14270 Wright Dr, Fenton Charter Township, MI 48451
- $749,900
- 4
- BD
- 3
- BA
- 3,250
- SqFt




- List Price
- $749,900
- MLS#
- 20261005287
- Status
- ACTIVE
- Bedrooms
- 4
- Bathrooms
- 3
- Half-baths
- 1
- Total Square Footage
- 3,250
- Subdivision
- LIBERTY SHORES CONDO
Property Description
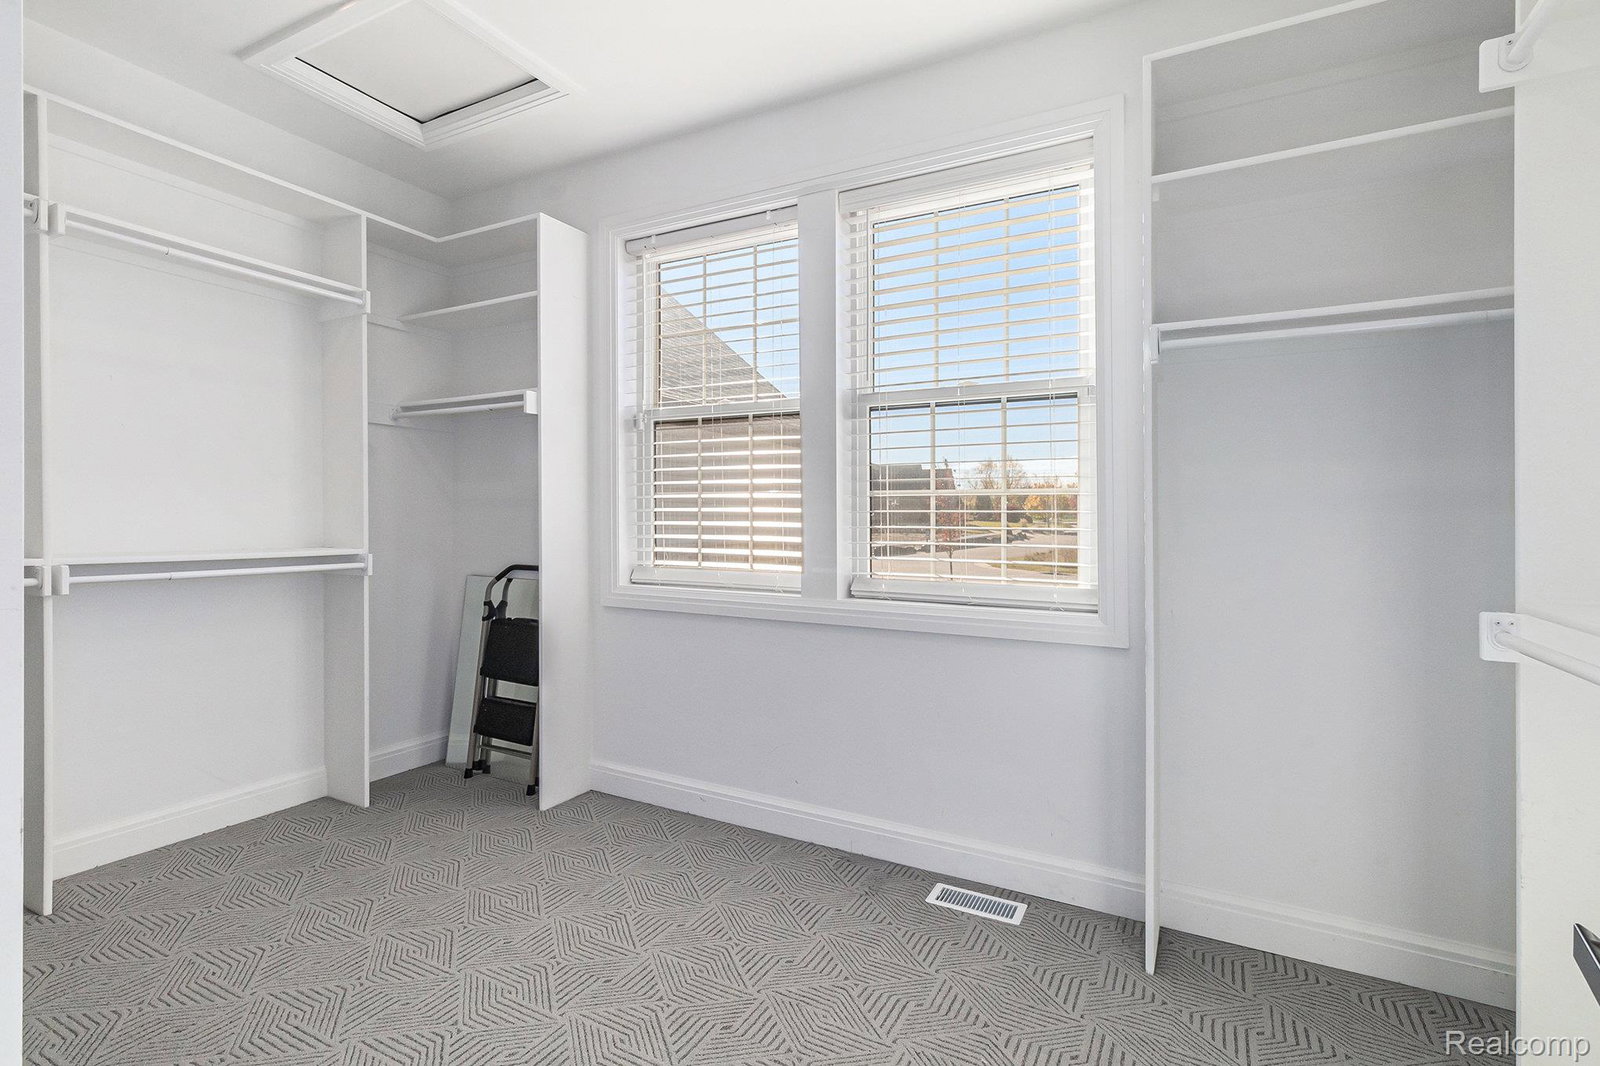
Located in the highly sought-after Liberty Shores subdivision and just steps from Tupper Lake, this exceptional 4-bedroom, 2.5-bath built in 2022 exceptional home offers over 3,250 square feet of thoughtfully designed living space with high-end finishes and custom detail throughout. From the moment you enter, the stunning open-to-below staircase and expansive windows create a dramatic first impression, filling the home with natural light. The open-concept layout showcases amazing flooring throughout and a spacious living room anchored by a fireplace, creating a warm yet refined gathering space. The bright white kitchen is truly next level — designed for both everyday living and serious entertaining. Features include a large granite island with additional granite counters, stainless steel appliances, double wall ovens, a built-in drawer microwave, commercial-grade refrigerator, pot filler above the stove, wet bar area with wine cooler, and abundant cabinetry for storage. Every detail has been carefully considered. A custom first-floor laundry room adds convenience and style. The primary en suite offers a private retreat with a large walk-in marble and glass shower, soaking tub, dual vanities, and an expansive walk-in closet. Upstairs, the finished upper level provides incredible flexibility — complete with its own wet bar, wine coolers, and ice maker — making it ideal for entertaining or easily serving as a fifth bedroom or bonus living space. Car enthusiasts and hobbyists will appreciate the dream garage with impressive 10-foot doors. Outside, the covered back porch overlooks a large backyard, all situated on a generous corner lot within a quiet cul-de-sac setting. With its gorgeous layout, custom finishes, and prime location, this home delivers luxury, functionality, and elevated design at every turn.
Additional Information
- Site Description
- Corner Lot
- Year Built
- 2022
- Basement Type
- Unfinished
- Foundation
- Basement, Poured Concrete
- Acres
- 0.28
- Style
- Traditional
- Hoa Fee
- $900
- Acres
- 0.28
- School District
- Linden
- Interior Features
- Entrance Foyer, Programmable Thermostat, Speakers, Bar-Wet
- Appliances
- Gas Oven, Bar Fridge, Dishwasher, Disposal, Dryer, Exhaust Fan, Refrigerator, Gas Cooktop, Ice Maker, Microwave, Stainless Steel Appliance(s), Water Purifier Owned, Water Softener Owned
- Cooling
- Ceiling Fan(s), Central Air
- Heating
- Forced Air, Natural Gas
- Garage Spaces
- 3
- Garage Description
- 3 Car, Attached, Heated Garage, Oversized, Garage Faces Side, Side Entrance
Mortgage Calculator
Courtesy of Wentworth Real Estate Group 8109556600