2273 Apple Tree Dr, Burton, MI 48519
- $329,900
- 4
- BD
- 3
- BA
- 1,883
- SqFt






- List Price
- $329,900
- MLS#
- 20261015328
- Status
- ACTIVE
- New Construction
- Yes
- Bedrooms
- 4
- Bathrooms
- 3
- Half-baths
- 1
- Total Square Footage
- 1,883
- Subdivision
- THE ORCHARDS
Property Description
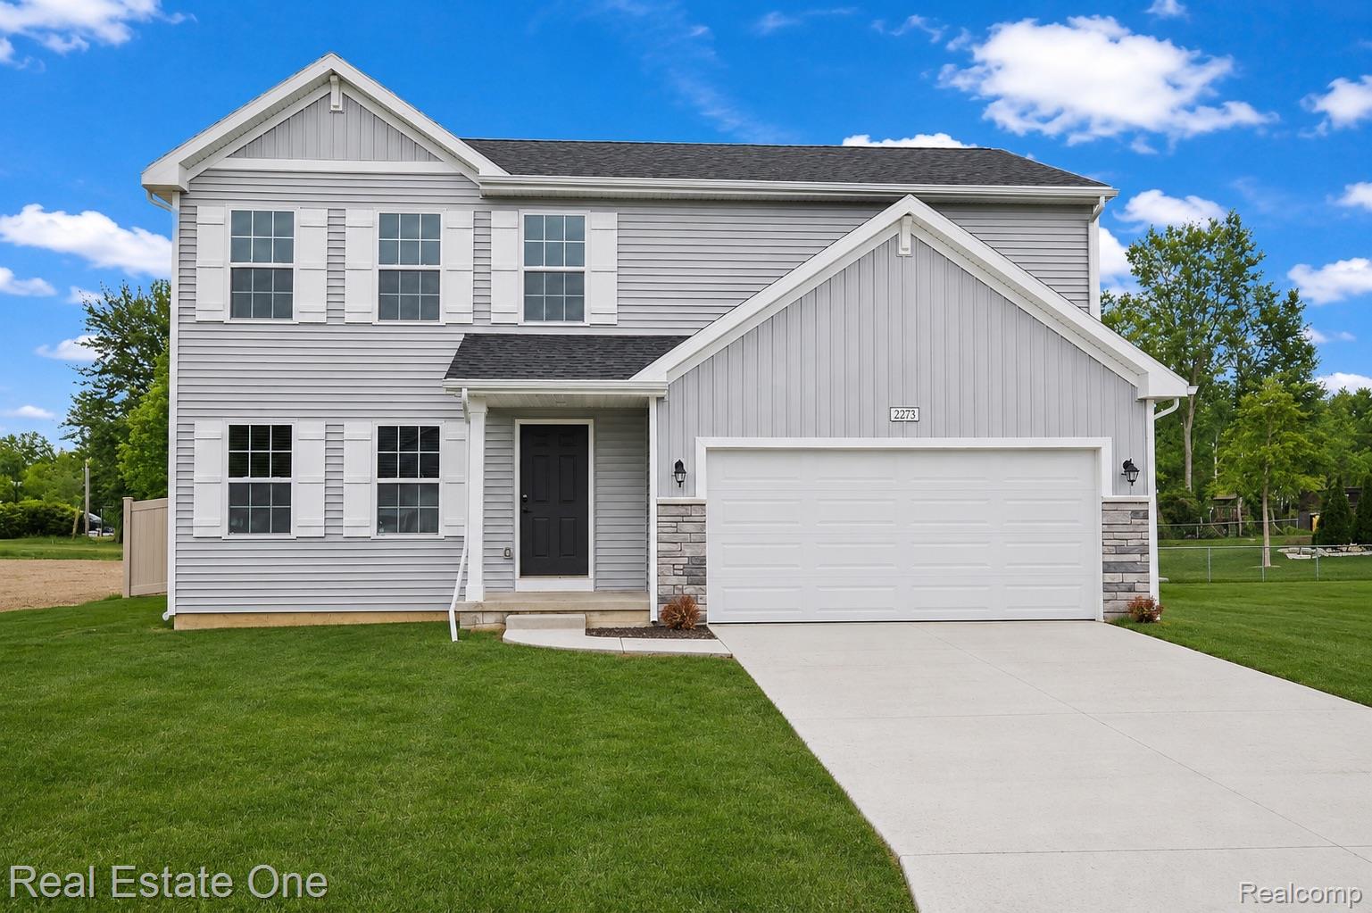
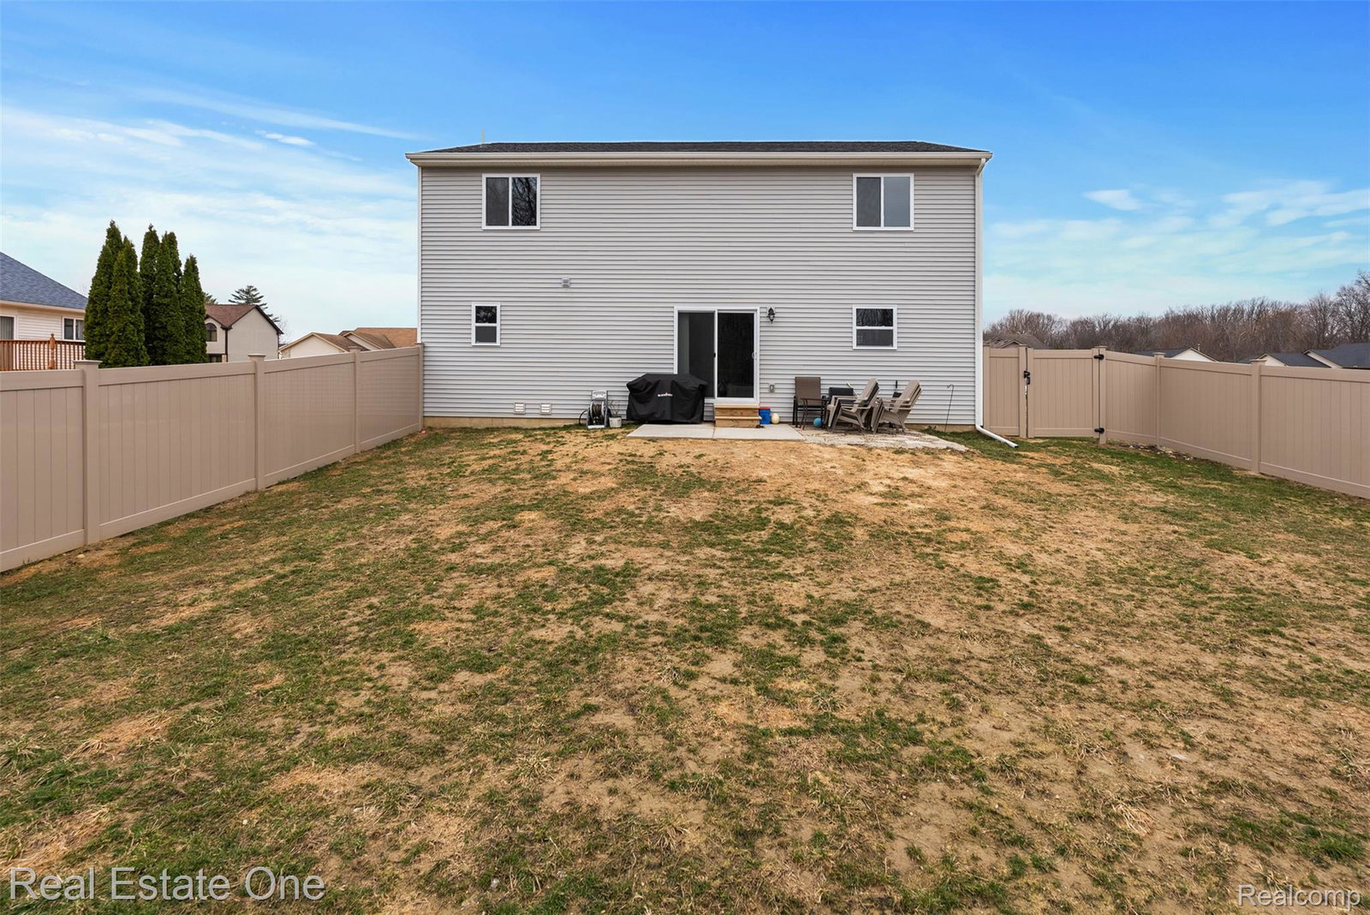
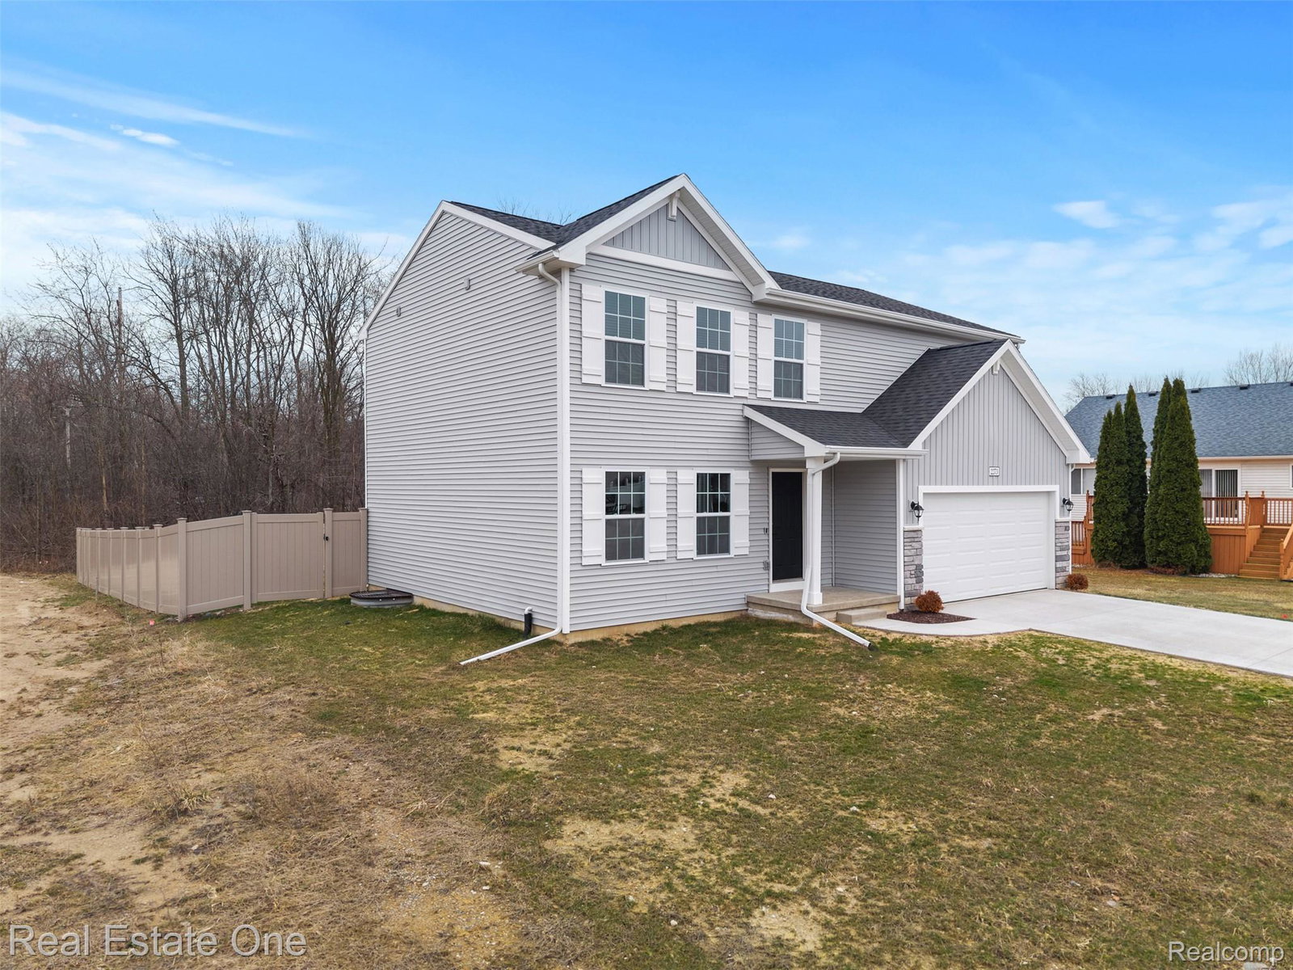
Welcome to your brand new home in The Orchards where modern design meets peace of mind. Built in 2025 and located within the desirable Atherton School District, this impeccably crafted residence offers the perfect blend of style, comfort, and functionality. Featuring 1,883 square feet of thoughtfully designed living space, this home features 4 spacious bedrooms, 2.1 baths, and a full basement with an egress window—already insulated and ready for your finishing touches to create additional living space. Step inside and experience a bright, open-concept layout filled with natural light. The stunning kitchen is the heart of the home, complete with crisp white cabinetry, elegant quartz countertops, a tiled backsplash, and sleek stainless steel appliances. The adjoining dining nook provides easy access to the fully fenced backyard—perfect for entertaining, outdoor gatherings, or relaxing evenings. The main level also offers a convenient first-floor laundry room and a stylish half bath. Upstairs, you’ll find all four bedrooms, including a spacious primary suite featuring a walk-in closet and a private ensuite bath. Every detail of this home reflects quality and care—everything is brand new and impeccably finished, offering true move-in-ready convenience. Plus, enjoy added confidence with a 10-year structural warranty. This is more than just a house—it’s a fresh start in a beautifully built home designed for modern living.
Additional Information
- Year Built
- 2025
- Basement Type
- Unfinished
- Foundation
- Basement, Poured Concrete, Sump Pump
- Acres
- 0.24
- Style
- Colonial
- Acres
- 0.24
- School District
- Atherton
- Appliances
- Dishwasher, Dryer, Electric Range, Refrigerator, Microwave, Stainless Steel Appliance(s), Washer
- Cooling
- Ceiling Fan(s), Central Air
- Heating
- Forced Air, Natural Gas
- Garage Spaces
- 2
- Garage Description
- 2 Car, Attached, Driveway, Electricity
Mortgage Calculator
Courtesy of Real Estate One-Clinton Twp 5867837888