295 Whispering Pines Dr Unit 13, Fenton, MI 48430
- $324,900
- 3
- BD
- 3
- BA
- 1,800
- SqFt




- List Price
- $324,900
- MLS#
- 20261018113
- Status
- ACTIVE
- Bedrooms
- 3
- Bathrooms
- 3
- Total Square Footage
- 1,800
Property Description
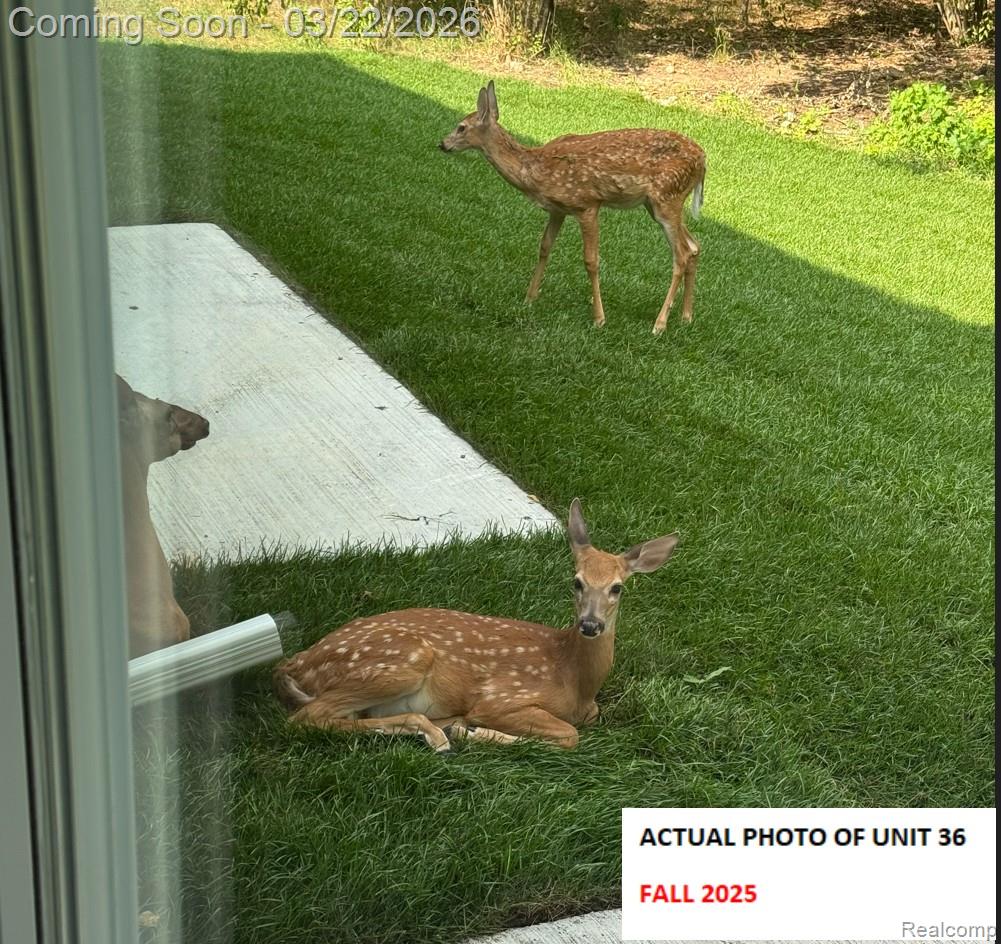
Discover the ease and elegance of brand-new luxury Condominium living in DOWNTOWN FENTON, now under construction by Clearview Homes, a premium builder known for quality craftsmanship and thoughtful design. These beautifully designed raised ranch condominiums feature spacious, light-filled interiors with large rooms, abundant windows, and an impressive open, high-ceiling foyer that creates a welcoming first impression. The open-concept kitchens are appointed with granite countertops, high-end stainless-steel appliances, and your choice of five stylish cabinet finishes, allowing you to personalize your space from the start. Enjoy the durability and modern appeal of Mohawk luxury flooring (carpet and LVP) in the main living areas, complemented by plush carpeting throughout the bedrooms for added comfort. The private primary suite offers a relaxing retreat, complete with a large ensuite bath, granite countertops, and generous walk-in closets. A rare and highly desirable feature, these condominiums also include a ground-level ensuite, ideal for guests of all ages or multigenerational living—adding flexibility that resale homes often lack. Located just blocks from downtown Fenton, you’ll enjoy easy access to shopping, restaurants, cafes, and local amenities. This particular unit (which finishes this fall) allows you to get exactly what you want, and you can "save money while we are building it". It comes exceptionally well-appointed, situated on a court, with wooded homesite, offering added privacy and serene views. Private appointments are welcome. Call today for details. MODEL TO SEE
Additional Information
- Year Built
- 2026
- Foundation
- Poured Concrete, Sealed Foundation, Slab
- Style
- Raised Ranch
- Hoa Fee
- $200
- School District
- Fenton
- Heating
- ENERGY STAR Qualified Equipment, Forced Air, Hot Water, Natural Gas
- Exterior Features
- Grounds Maintenance, Private Entrance
- Garage Spaces
- 2
- Garage Description
- 2 Car, Attached, Driveway, Garage Faces Front
Mortgage Calculator
Courtesy of Casper Phillip Connolly 2489560240