Share this with your friends


+1 (810) 820-3389
Howard Homes 4 You
10381 Champions Cir, Grand Blanc Charter Township, MI 48439
- $325,000
- 4
- BD
- 4
- BA
- 2,873
- SqFt




- List Price
- $325,000
- MLS#
- 20261022939
- Status
- ACTIVE
- Bedrooms
- 4
- Bathrooms
- 4
- Total Square Footage
- 2,873
- Subdivision
- CHAMPIONS CLUB
Property Description
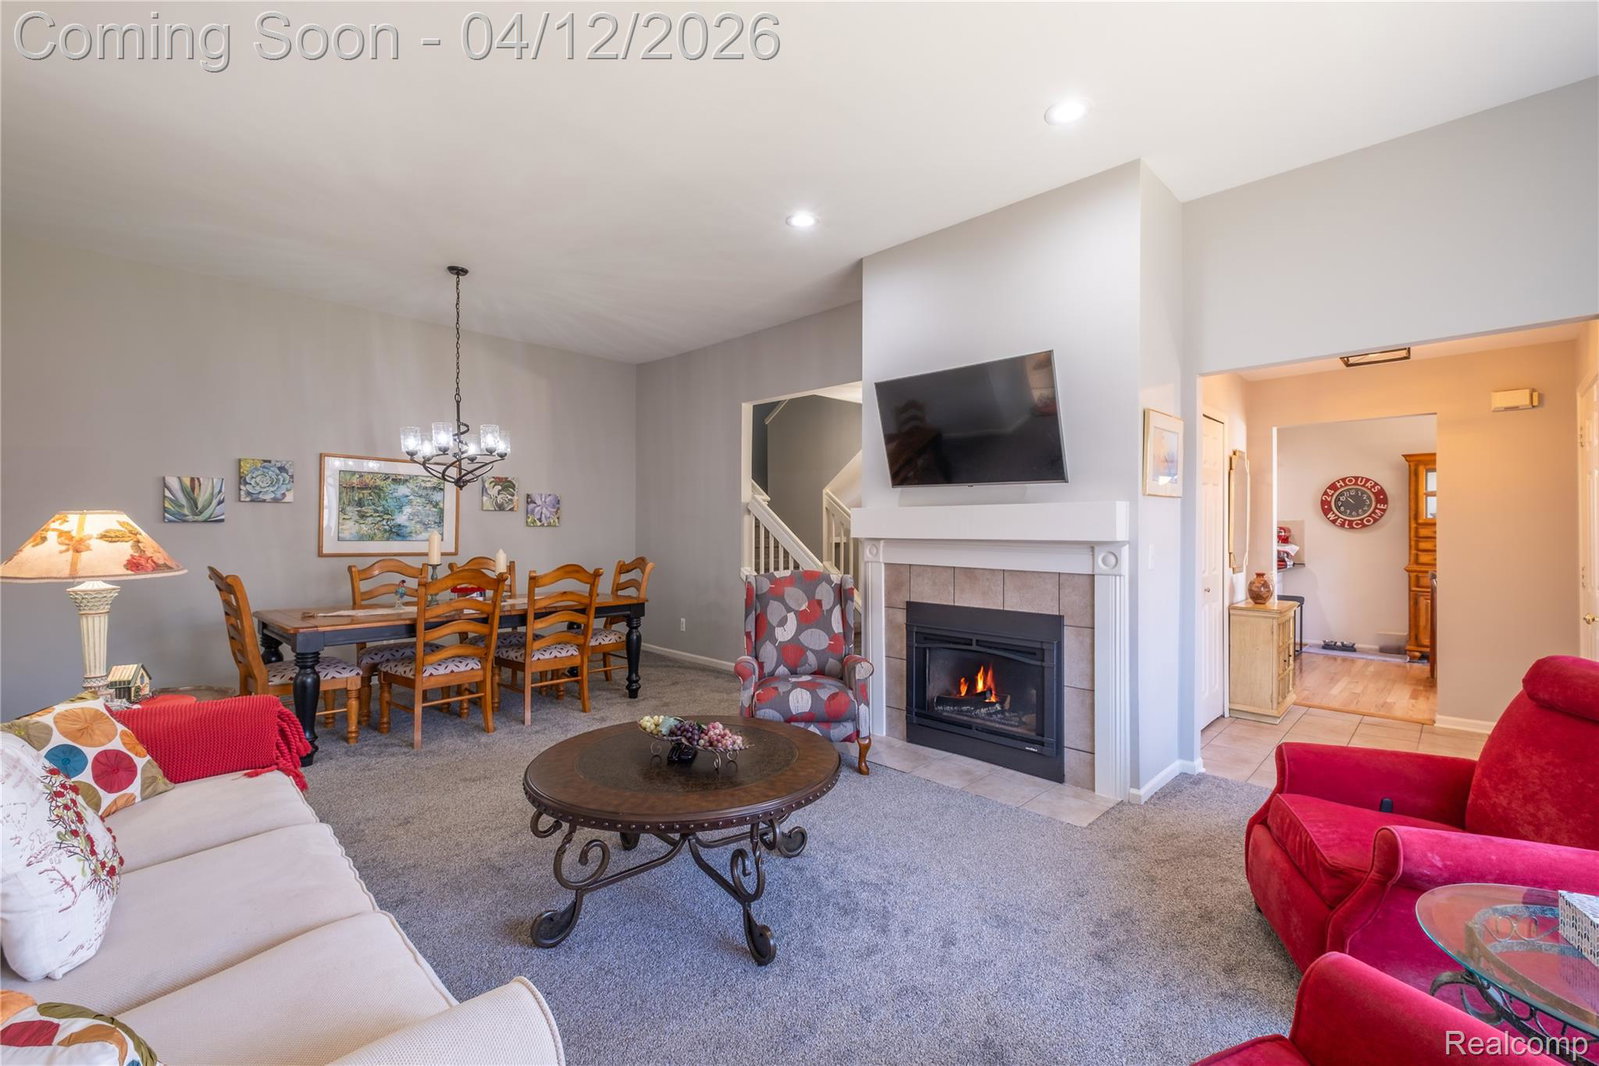
Nestled within the prestigious Captain’s Club at Woodfield, this stunning 4-bedroom condo offers a masterclass in luxury golf-course living. Combining modern updates with a thoughtful, multi-generational layout, this home is designed for both grand entertaining and quiet privacy. * The Main Level: Sophisticated Comfort The heart of the home is defined by brand-new solid oak flooring that flows seamlessly through the kitchen and dining areas. The space feels airy and fresh thanks to a palette of designer paint, updated light fixtures, and plush new carpeting. *Gourmet Kitchen: Features sleek granite countertops and a full suite of stay-behind appliances, perfect for the home chef. *Primary Sanctuary: The main-floor primary suite is a true retreat, boasting a newly updated, spa-like bathroom with high-end finishes. *Outdoor Living: Step out onto the private rear balcony to enjoy morning coffee with serene views of the lush landscape. *Versatile Second Bedroom: A second well-appointed bedroom on this level provides the perfect space for a home office or guest room. * The Upper Level: The Private Suite Unique to this floor plan is the second primary en-suite located upstairs. Completely secluded from the rest of the home, this private loft-style space is ideal for: *Long-term guests or "in-law" arrangements. *An ultra-private primary retreat. *A quiet sanctuary for a returning student or live-in help. *The Lower Level: Entertainment & Walk-Out Access The finished walk-out basement doubles the home's functional living space, offering a smooth transition to the outdoors. *Social Hub: A spacious secondary living area features a full wet bar, making it the ultimate spot for game days or cocktail hours. *Third Suite: A large bedroom and another full bathroom ensure guests on this level have total independence.
Additional Information
- Year Built
- 1999
- Basement Type
- Finished, Full, Walkout
- Foundation
- Basement, Poured Concrete, Sump Pump
- Style
- Traditional
- Hoa Fee
- $335
- School District
- Goodrich
- Cooling
- Ceiling Fan(s), Central Air
- Heating
- Forced Air, Natural Gas
- Garage Spaces
- 2
- Garage Description
- 2 Car, Attached, Driveway, Electricity
Mortgage Calculator
Courtesy of Berkshire Hathaway HomeServices Michigan Real Est 8106951990