9211 Meadow Ridge Ln, Grand Blanc Charter Township, MI 48439
- $465,000
- 4
- BD
- 3
- BA
- 3,720
- SqFt







- List Price
- $465,000
- MLS#
- 20261026483
- Status
- ACTIVE
- Bedrooms
- 4
- Bathrooms
- 3
- Half-baths
- 1
- Total Square Footage
- 3,720
- Subdivision
- MEADOWBROOK RIDGE 2
Property Description
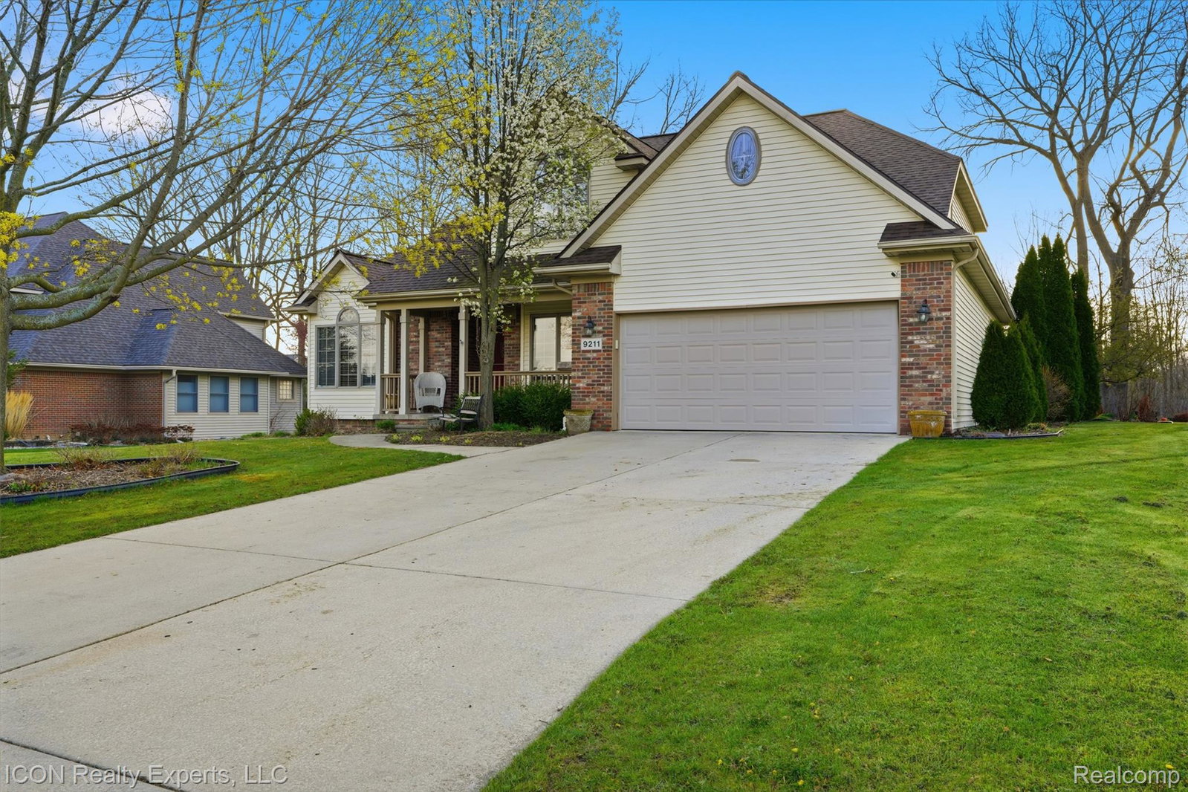
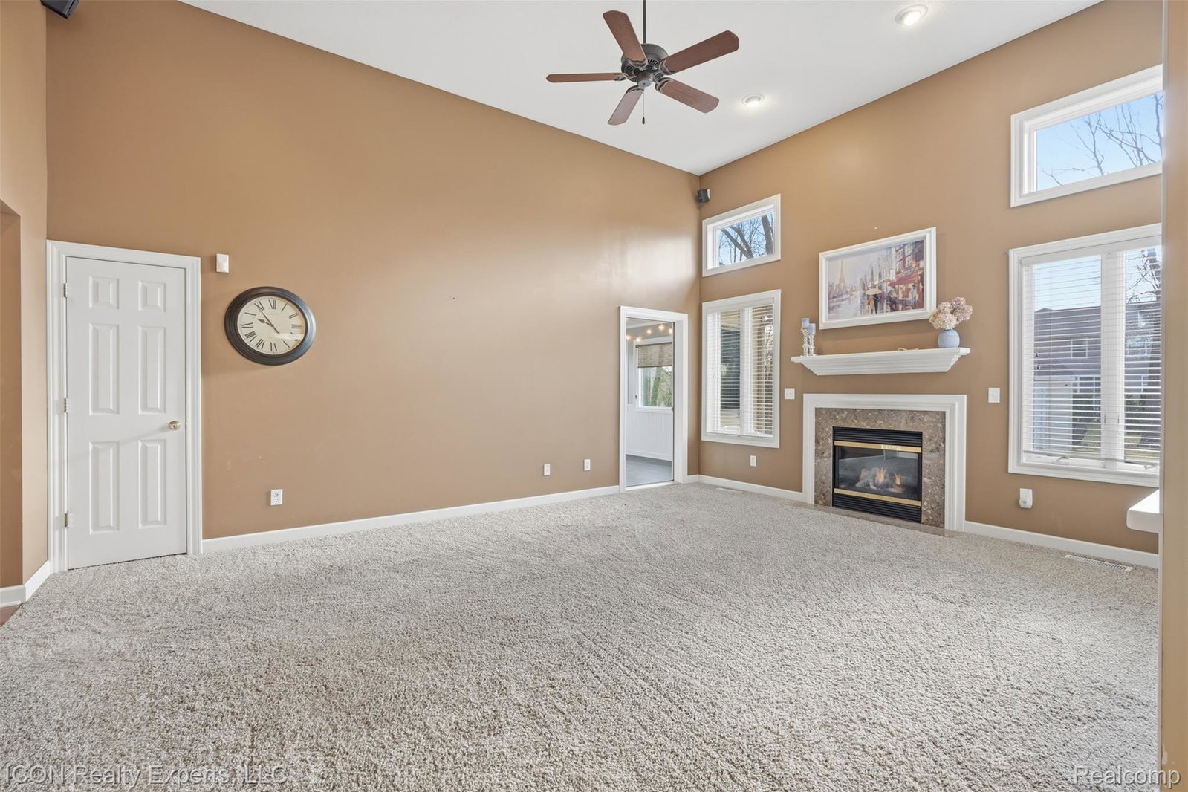
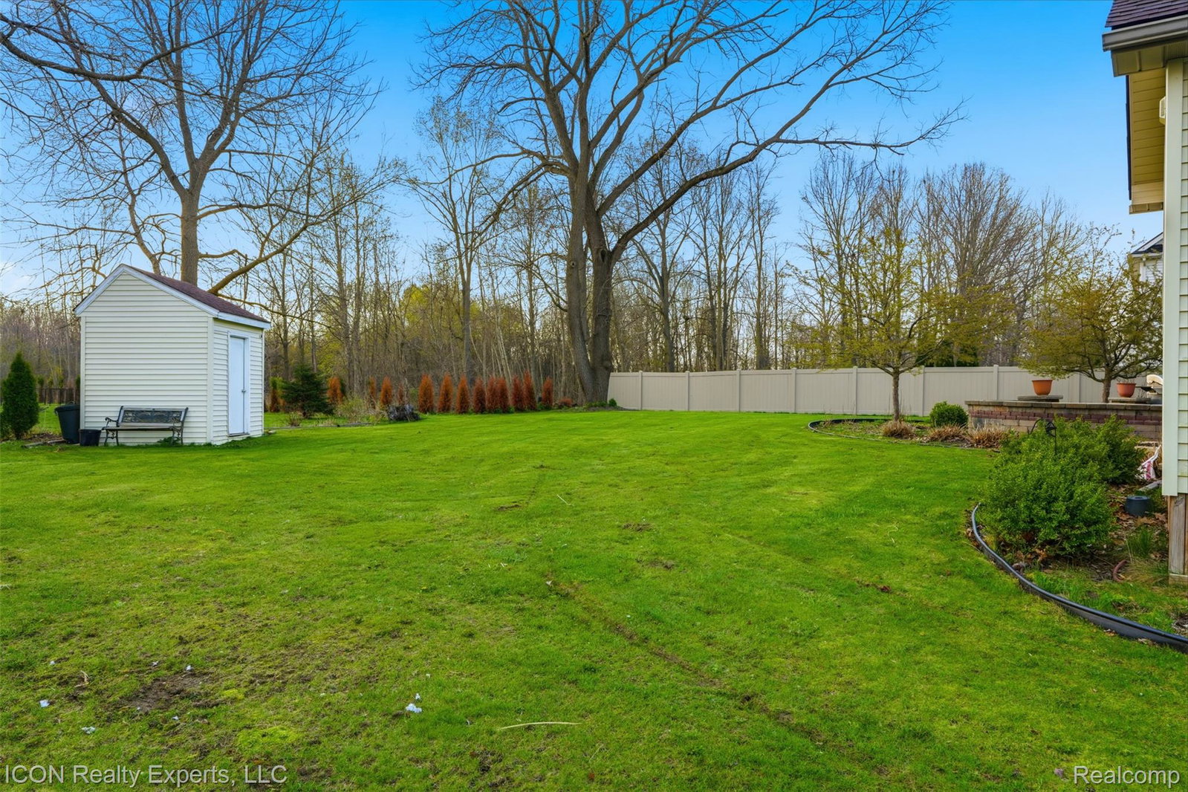
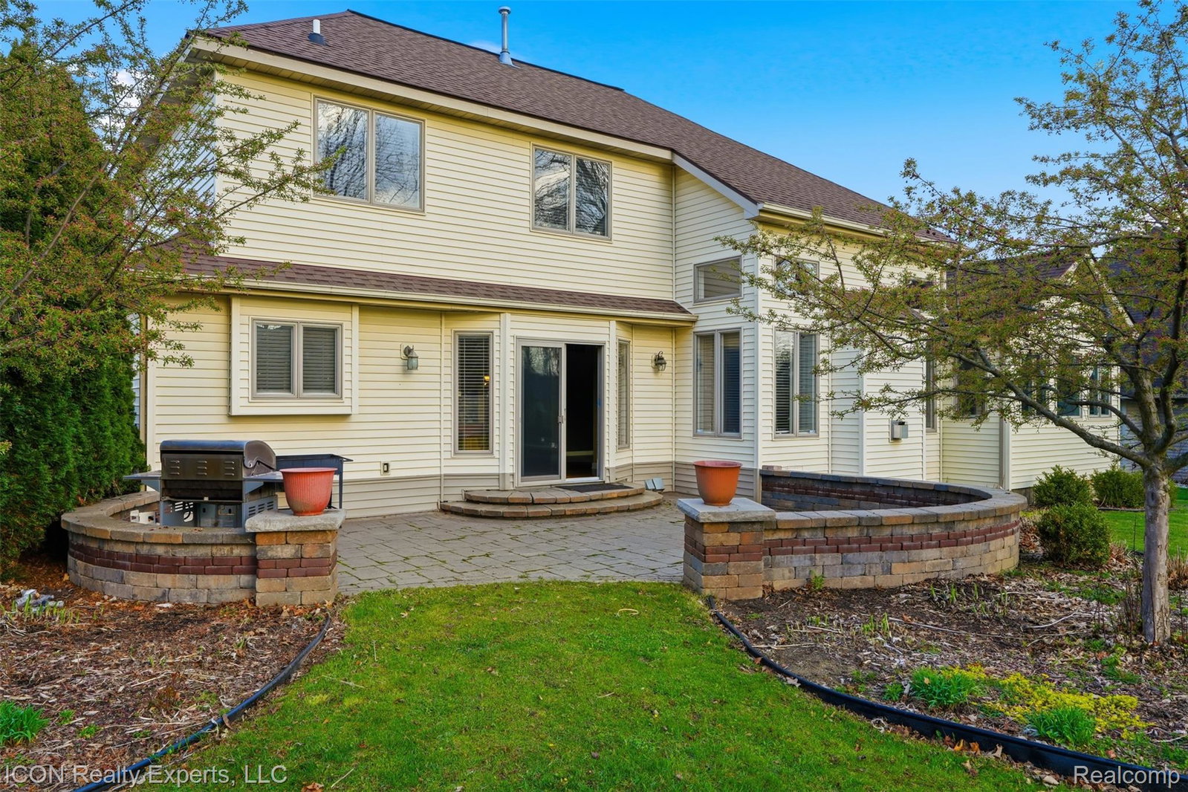
Welcome to Meadowbrook Ridge, where comfort, space, and thoughtful updates come together in a beautifully maintained home with no HOA. Ideally located near expressways and Ascension Genesys Hospital, this home offers both convenience and a peaceful setting. Step inside to a bright, open layout highlighted by a stunning two-story great room filled with natural light. The kitchen features granite countertops, stainless steel appliances, and warm, rich cabinetry, flowing effortlessly into the main living space perfect for both everyday living and entertaining. A formal dining area and a sun-filled three season sunroom overlooking the backyard provide additional space to relax and gather. The main floor primary suite offers comfort and privacy, complete with a walk-in closet and a beautifully updated bathroom with a walk-in shower. Upstairs, you’ll find three spacious bedrooms, a full bath, and a versatile bonus room ideal for a home office, guest space, or additional bedroom. The finished lower level adds even more flexibility with a large recreation area, wet bar, and additional room perfect for entertaining or unwinding. Outside, enjoy a private, tree lined backyard with a brick paver patio and built-in seating a perfect setting for quiet evenings or hosting guests. This home offers the space you need, the updates you want, and the setting you’ve been looking for with immediate occupancy.
Additional Information
- Year Built
- 2001
- Basement Type
- Finished
- Foundation
- Basement, Poured Concrete
- Acres
- 0.34
- Style
- Colonial, Contemporary
- Acres
- 0.34
- School District
- Grand Blanc
- Appliances
- Dishwasher, Dryer, Electric Range, Refrigerator, Microwave, Washer
- Cooling
- Ceiling Fan(s), Central Air
- Heating
- Forced Air, Natural Gas
- Garage Spaces
- 2
- Garage Description
- Attached, Driveway, Electricity
Mortgage Calculator
Courtesy of ICON Realty Experts, LLC 2489859961