4187 Cedar Ln, Grand Blanc Charter Township, MI 48439
- $359,620
- 3
- BD
- 3
- BA
- 1,978
- SqFt




- List Price
- $359,620
- MLS#
- 20261034288
- Status
- ACTIVE
- New Construction
- Yes
- Bedrooms
- 3
- Bathrooms
- 3
- Half-baths
- 1
- Total Square Footage
- 1,978
- Subdivision
- CAMBRIDGE PARK NORTH
Property Description
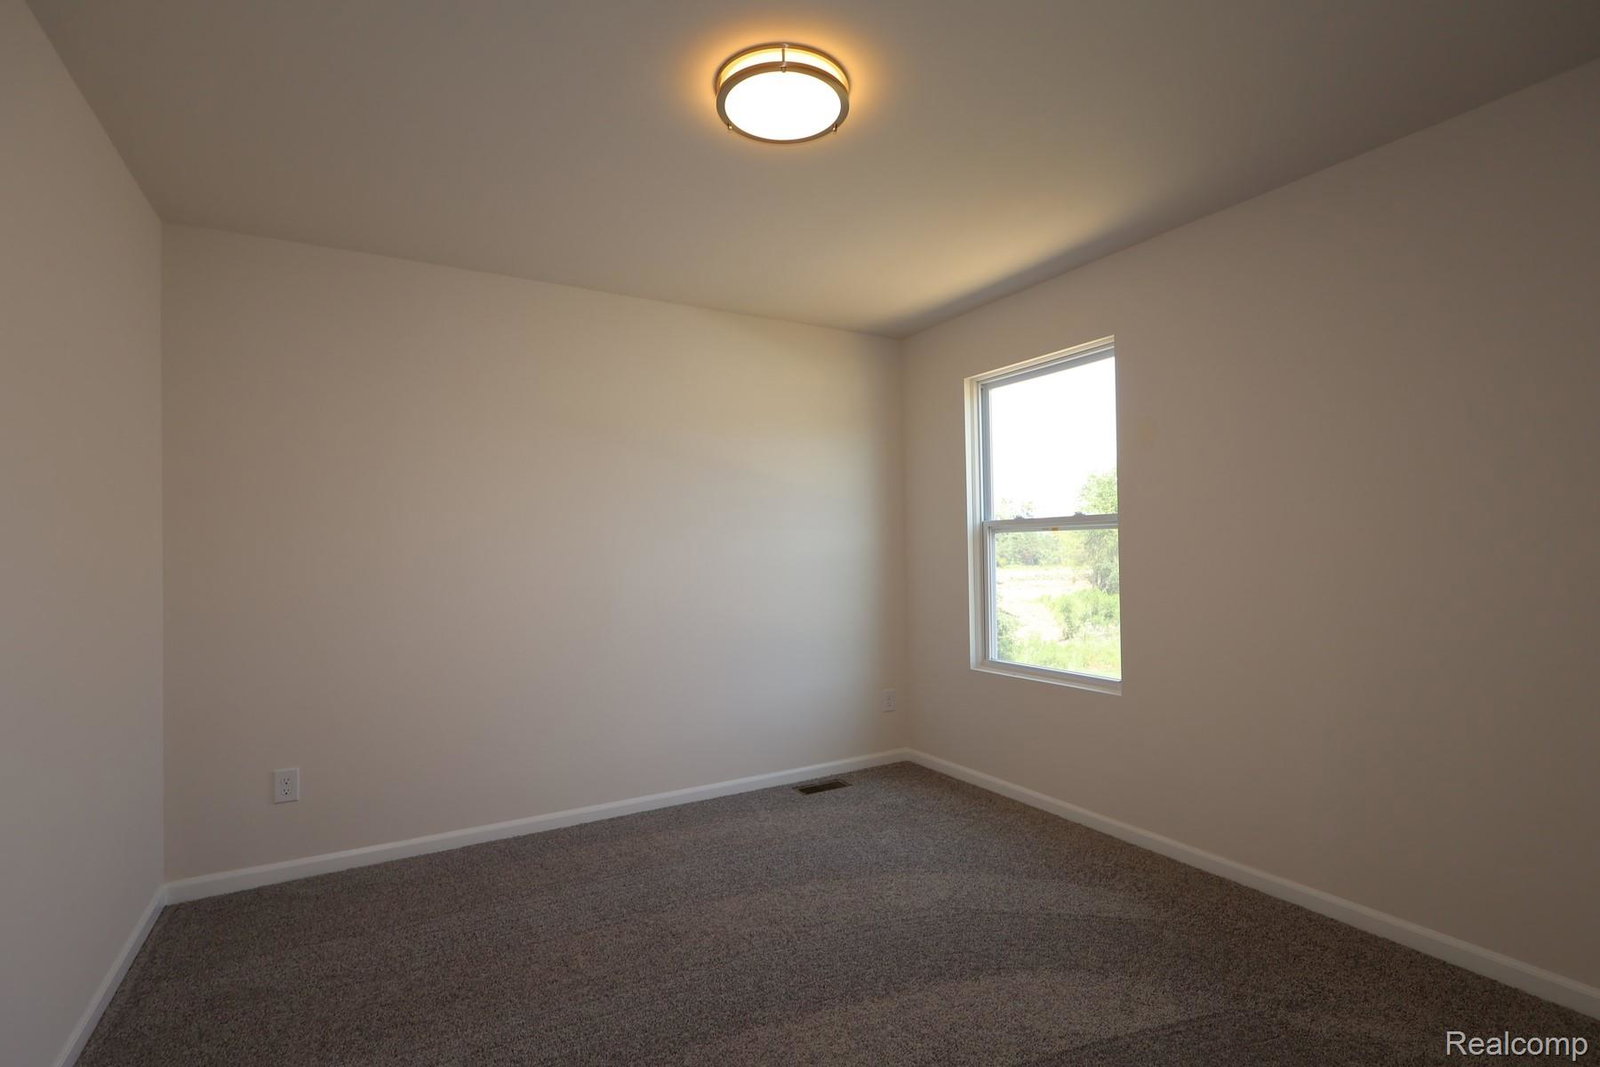
Welcome to 4187 Cedar Lane in Grand Blanc, MI — a beautifully crafted new construction home by M/I Homes. This thoughtfully designed 2-story residence offers 1,978 square feet of well-planned living space, featuring 3 bedrooms, 2.5 bathrooms, and a full basement that provides valuable storage and the opportunity to finish the space to your specifications. With premium finishes throughout, this quick move-in home is ready to impress from day one. Step inside to discover an open-concept living area where the main gathering spaces flow seamlessly together, creating an inviting environment for both everyday living and entertaining. Quality craftsmanship and modern design are evident in every room, highlighted by well-appointed finishes and a floorplan that maximizes natural light and functionality. Key Features: 2-car garage Full basement Kitchen island and GE® stainless steel appliances Covered porch Mud room On the second floor, the owner’s bedroom offers a private retreat complete with an en-suite bathroom. Each of the home’s additional bedrooms includes its own walk-in closet, providing exceptional storage and convenience. Located in the welcoming Cambridge Park community, this home offers convenient proximity to local parks, making it easy to enjoy outdoor recreation and green spaces. The surrounding area features well-maintained streets and a strong sense of community pride. With its thoughtful layout, premium finishes, and trusted M/I Homes craftsmanship, 4187 Cedar Lane delivers a modern, comfortable, and beautifully designed living experience for the whole family.
Additional Information
- Year Built
- 2026
- Basement Type
- Full, Unfinished
- Foundation
- Basement, Poured Concrete
- Style
- Traditional
- Hoa Fee
- $30
- School District
- Grand Blanc
- Appliances
- Dishwasher, Gas Range, Microwave, Stainless Steel Appliance(s)
- Cooling
- Central Air
- Heating
- Forced Air, Natural Gas
- Garage Spaces
- 2
- Garage Description
- 2 Car, Attached
Mortgage Calculator
Courtesy of M/I Homes of Michigan, LLC 2482215000