6503 Harvard Avenue Mt, Mt. Morris Township, MI 48458
- $129,900
- 3
- BD
- 1
- BA
- 1,118
- SqFt






- List Price
- $129,900
- MLS#
- 20261036656
- Status
- ACTIVE
- Bedrooms
- 3
- Bathrooms
- 1
- Total Square Footage
- 1,118
- Subdivision
- GENERAL MOTORS ACRES
Property Description
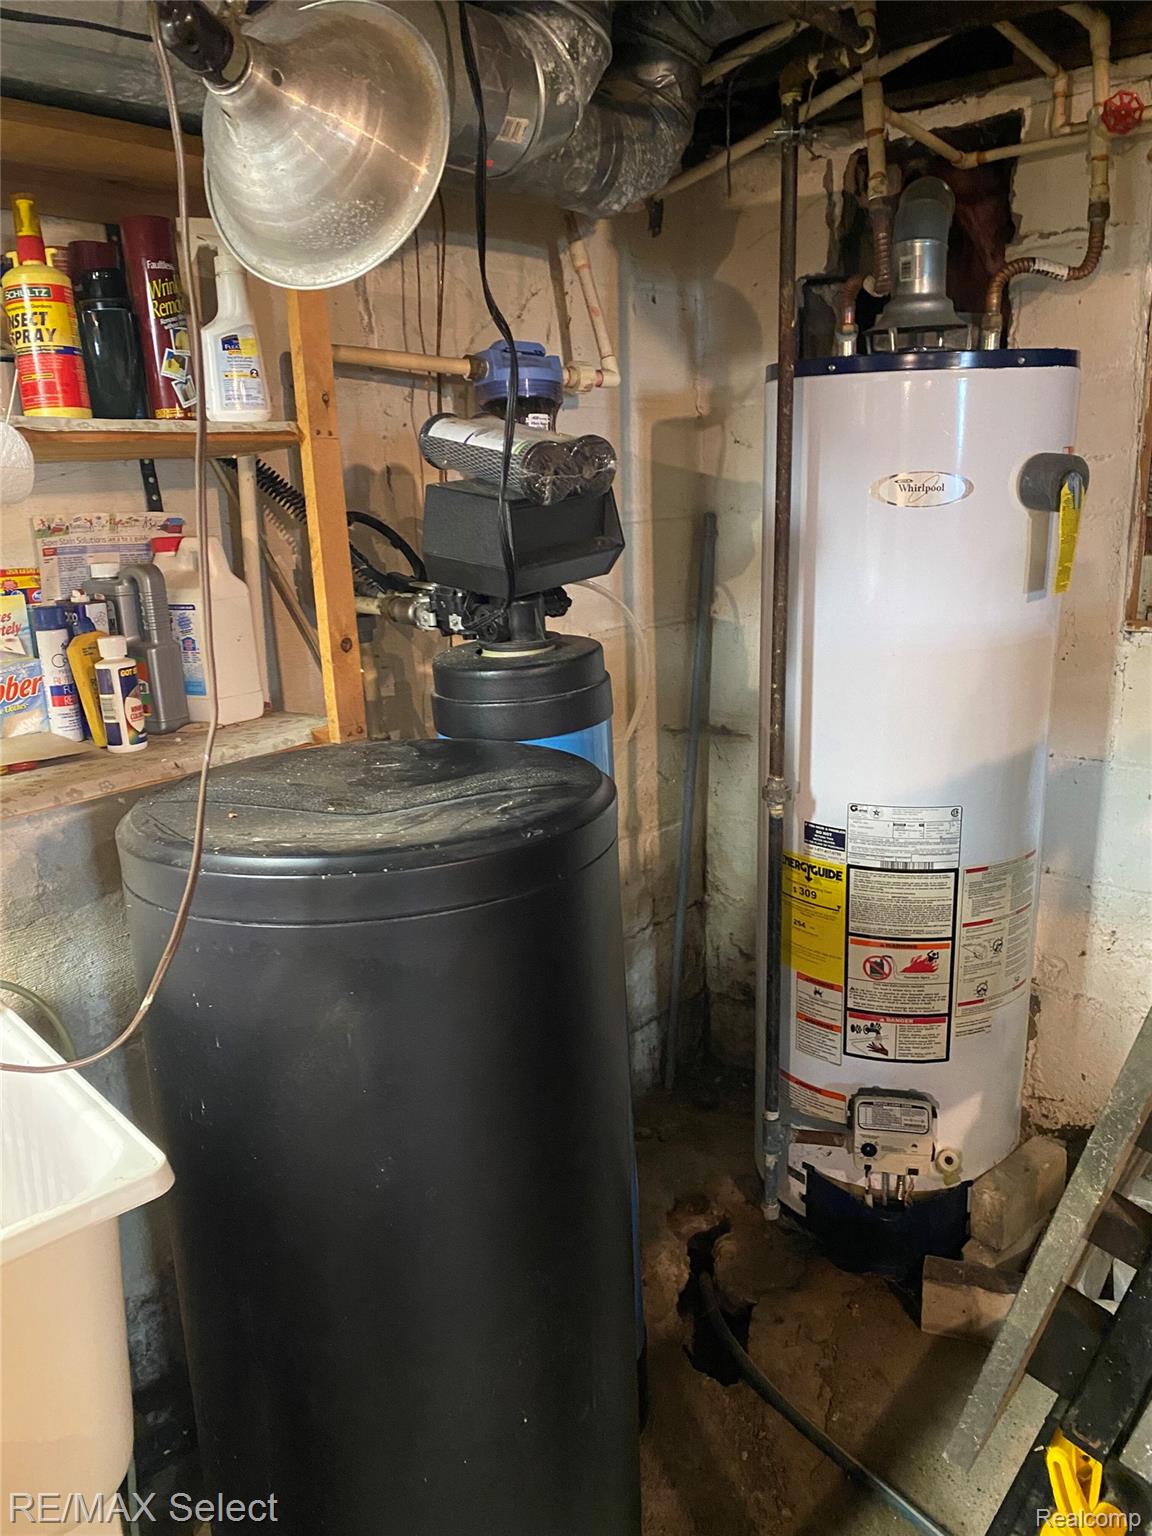
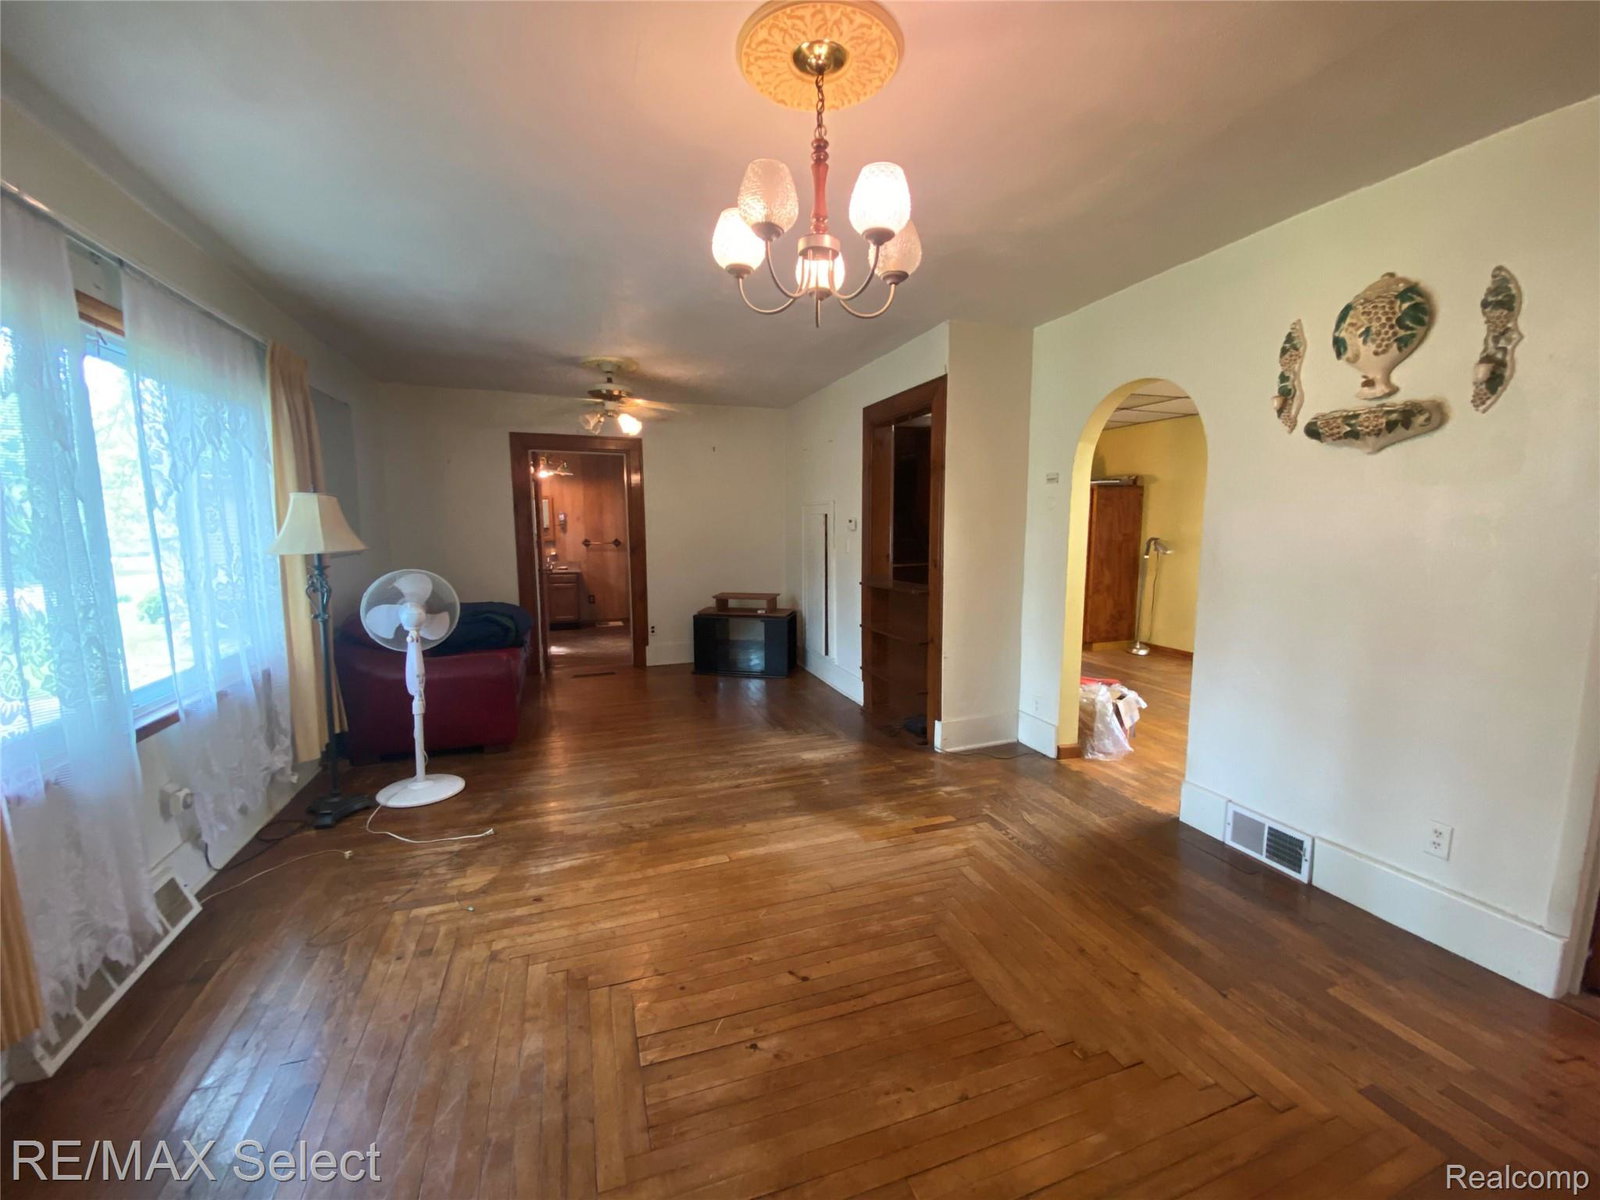
Welcome home to this charming Cape Cod nestled on just over 1 acre in Mt. Morris Township! Situated on a quiet road, this well-maintained 3-bedroom, 1-bath home offers plenty of space both inside and out. The bright and spacious kitchen provides the perfect setting for family gatherings, while the convenient first-floor bedroom and main-floor washer/dryer setup add everyday functionality. Upstairs, you'll find additional living space along with a spacious walk-in closet. Recent updates include a brand-new furnace and a new walk-in Safe Step tub for added comfort and accessibility. The home also features a reverse-osmosis water system along with city water and city sewer service. Outside, enjoy the convenience of a large 2.5-car detached garage with electricity, workshop space, and additional storage, plus a second outbuilding/garage for even more possibilities. The circular driveway adds curb appeal and easy access. The expansive yard offers room for gardening, recreation, or entertaining, and includes a fully fenced 20' x 40' inground pool ready for your vision and updates. Conveniently located near expressways and everyday amenities while still offering a peaceful setting with room to spread out. Schedule your showing today!
Additional Information
- Year Built
- 1938
- Basement Type
- Full, Unfinished, Walk Up Access
- Foundation
- Basement, Block, Sump Pump
- Acres
- 1.01
- Style
- Cape Cod
- Acres
- 1.01
- School District
- Beecher
- Heating
- Forced Air, Natural Gas
- Garage Spaces
- 2
- Garage Description
- Circular Driveway, Detached, Electricity, Garage Faces Front, Garage Door Opener, Parking Pad, Side Entrance, Workshop in Garage
Mortgage Calculator
Courtesy of RE/MAX Select 8102388888