2443 Crossings Cir, Davison Township, MI 48423
- $369,900
- 3
- BD
- 3
- BA
- 3,785
- SqFt






- List Price
- $369,900
- MLS#
- 20261040498
- Status
- ACTIVE
- Bedrooms
- 3
- Bathrooms
- 3
- Total Square Footage
- 3,785
- Subdivision
- CROSSINGS AT COPPER RIDGE
Property Description
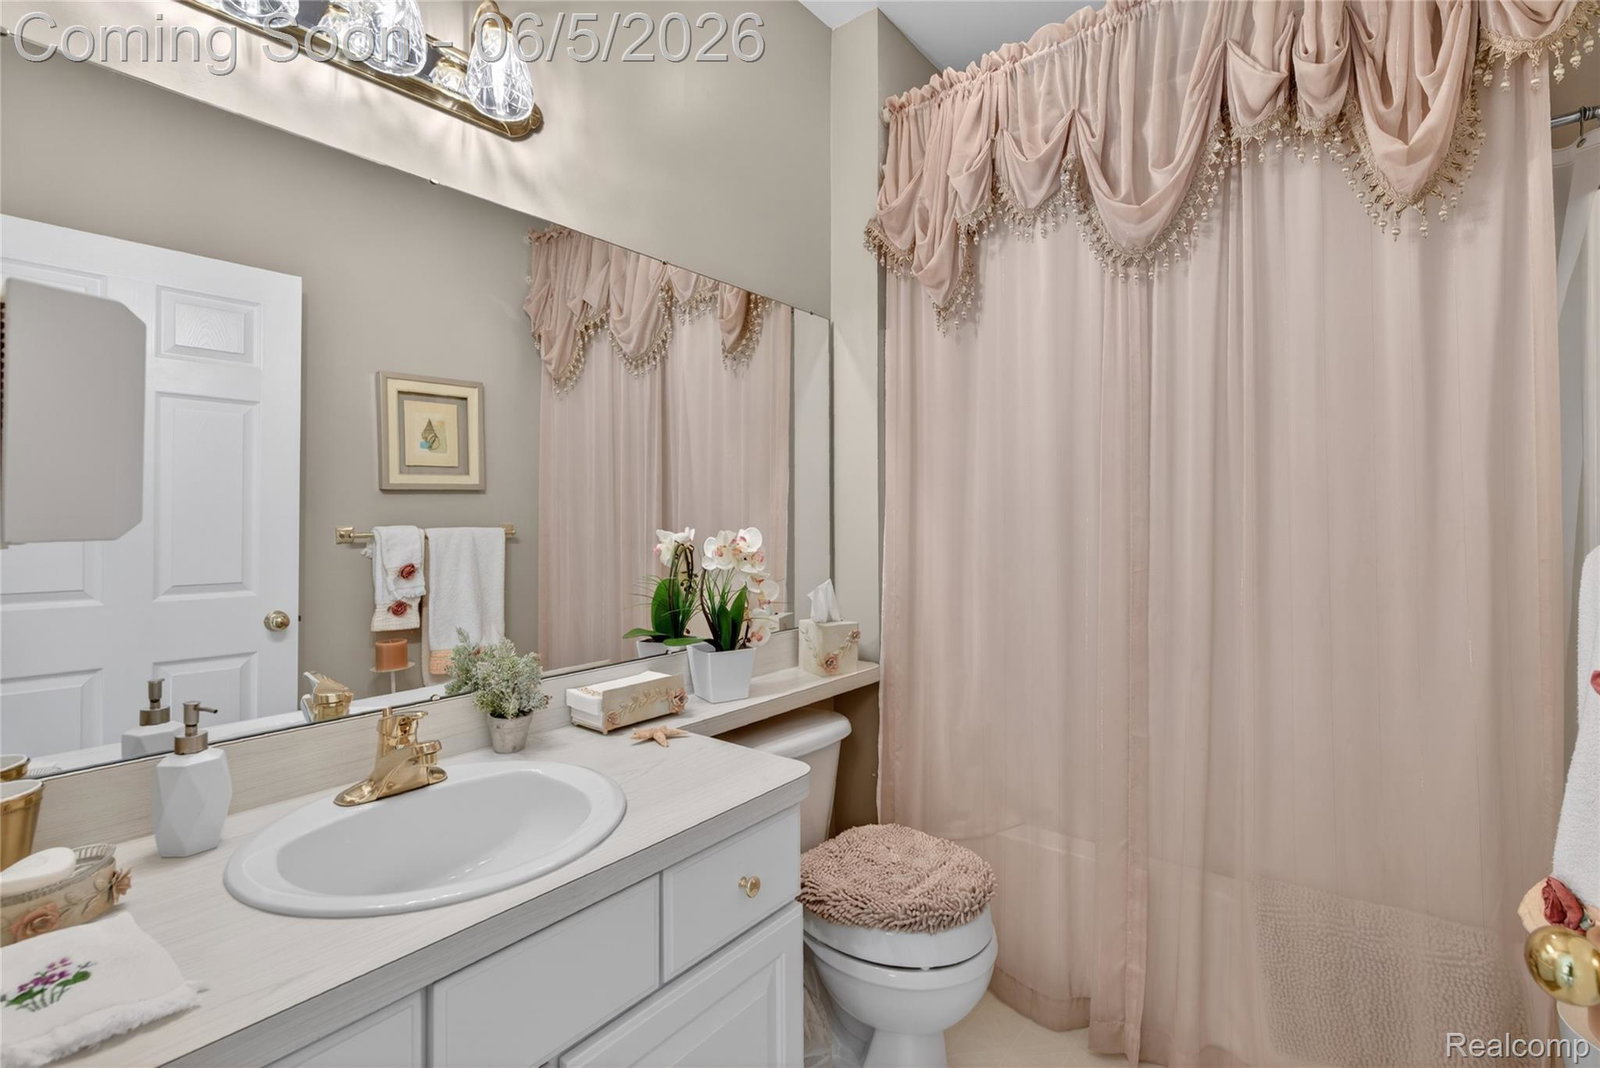
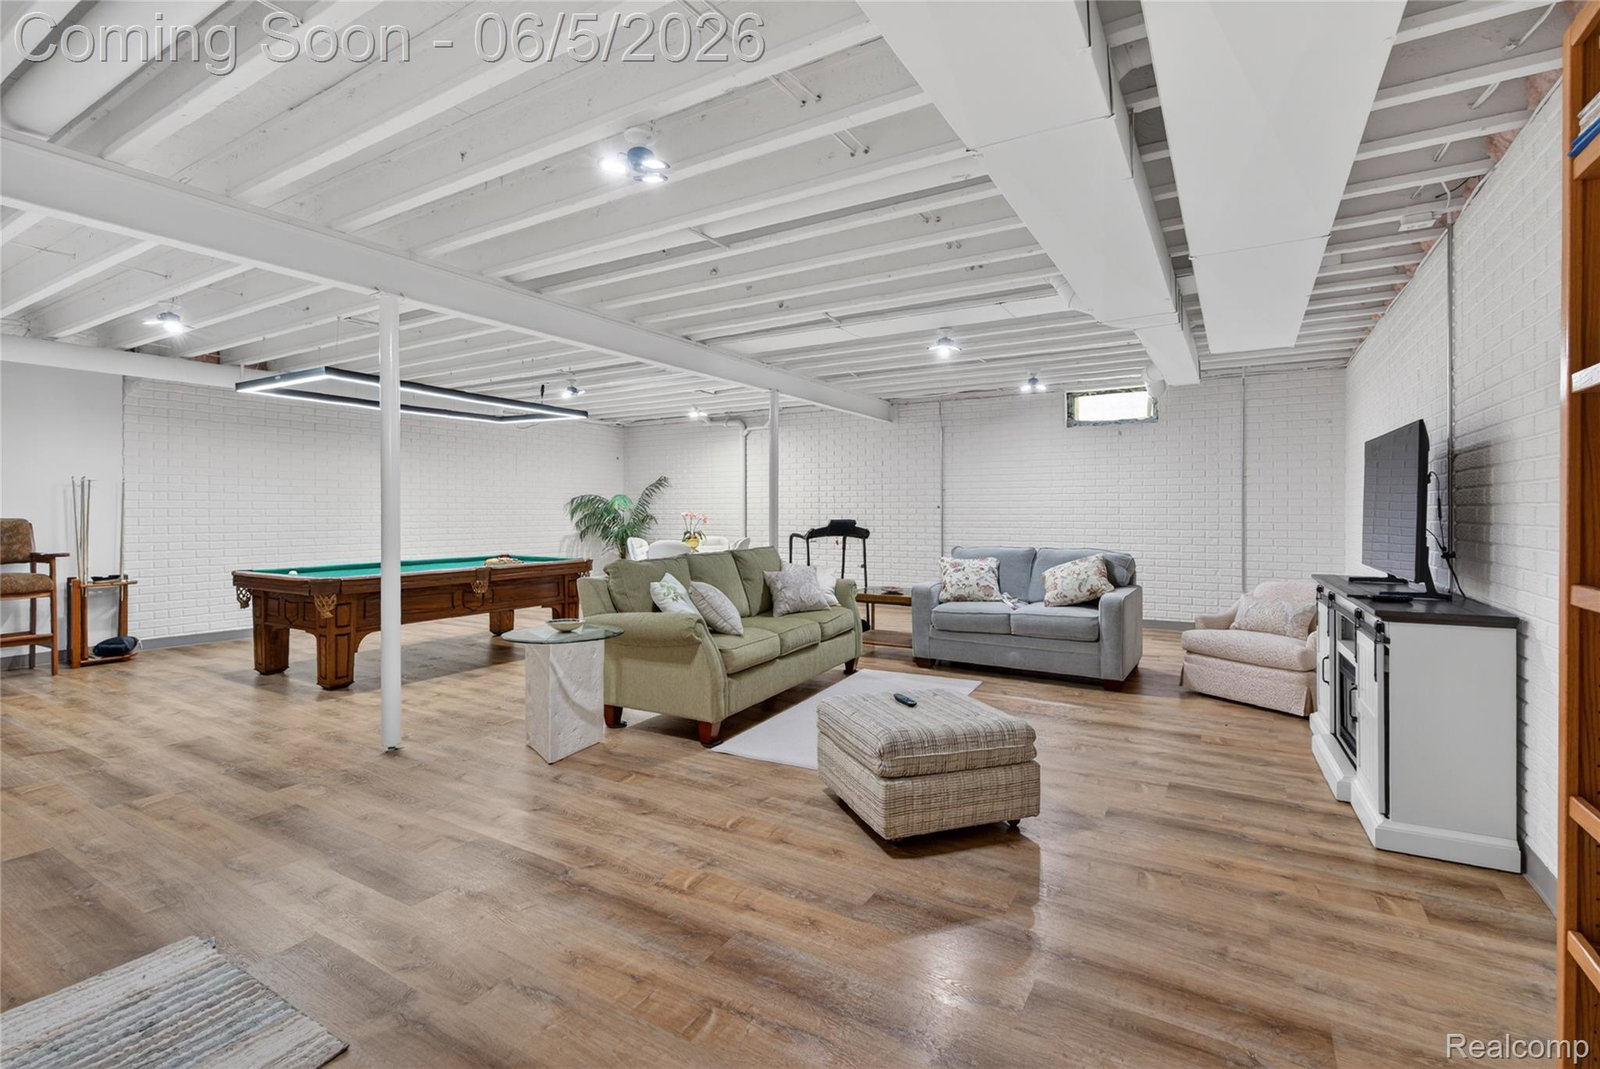
Welcome to this meticulously maintained contemporary end-unit condo offering over 3800 square feet of finished living space, including a beautifully finished 1500 square-foot basement with an additional 300 square feet of storage. This spacious 3-bedroom, 3-full-bath home features an open-concept floor plan with soaring vaulted ceilings, skylights, and an abundance of natural light throughout. The updated kitchen showcases stunning newer quartz countertops, new hardwood flooring in the kitchen and nook, and flows seamlessly into the main living areas, making it ideal for everyday living and entertaining. Additional highlights include first-floor laundry, elegant plantation shutters throughout, and numerous major updates for peace of mind, including a newer roof (2015), furnace, air conditioner, and hot water tank (2024). The finished lower level offers exceptional additional living space with newer beautiful cedar plank flooring, perfect for a recreation room, home office, gym, or guest accommodations. Step outside to the large deck overlooking the backyard, providing the perfect setting for relaxing or entertaining family and friends. Ideally located across the street from Copper Ridge Golf Course, this exceptional home combines luxury, comfort, and convenience in a highly desirable golf community setting. Move-in ready and impeccably maintained, this is condo living at its finest. Schedule your private tour!
Additional Information
- Year Built
- 2001
- Basement Type
- Finished, Private
- Foundation
- Basement, Poured Concrete, Sump Pump
- Style
- Contemporary
- Hoa Fee
- $400
- School District
- Davison
- Cooling
- Ceiling Fan(s), Central Air
- Heating
- Forced Air, Natural Gas
- Exterior Features
- Grounds Maintenance, Lighting, Private Entrance
- Garage Spaces
- 2
- Garage Description
- 2 Car, Attached, Direct Access, Electricity, Garage Door Opener
Mortgage Calculator
Courtesy of Anthony Djon Luxury Real Estate 2487474834