4399 Eagle Ln, Burton, MI 48519
- $249,900
- 3
- BD
- 2
- BA
- 1,800
- SqFt




- List Price
- $249,900
- MLS#
- 20261043055
- Status
- ACTIVE
- Bedrooms
- 3
- Bathrooms
- 2
- Half-baths
- 1
- Total Square Footage
- 1,800
- Subdivision
- HAWKSHIRE ESTATES CONDO
Property Description
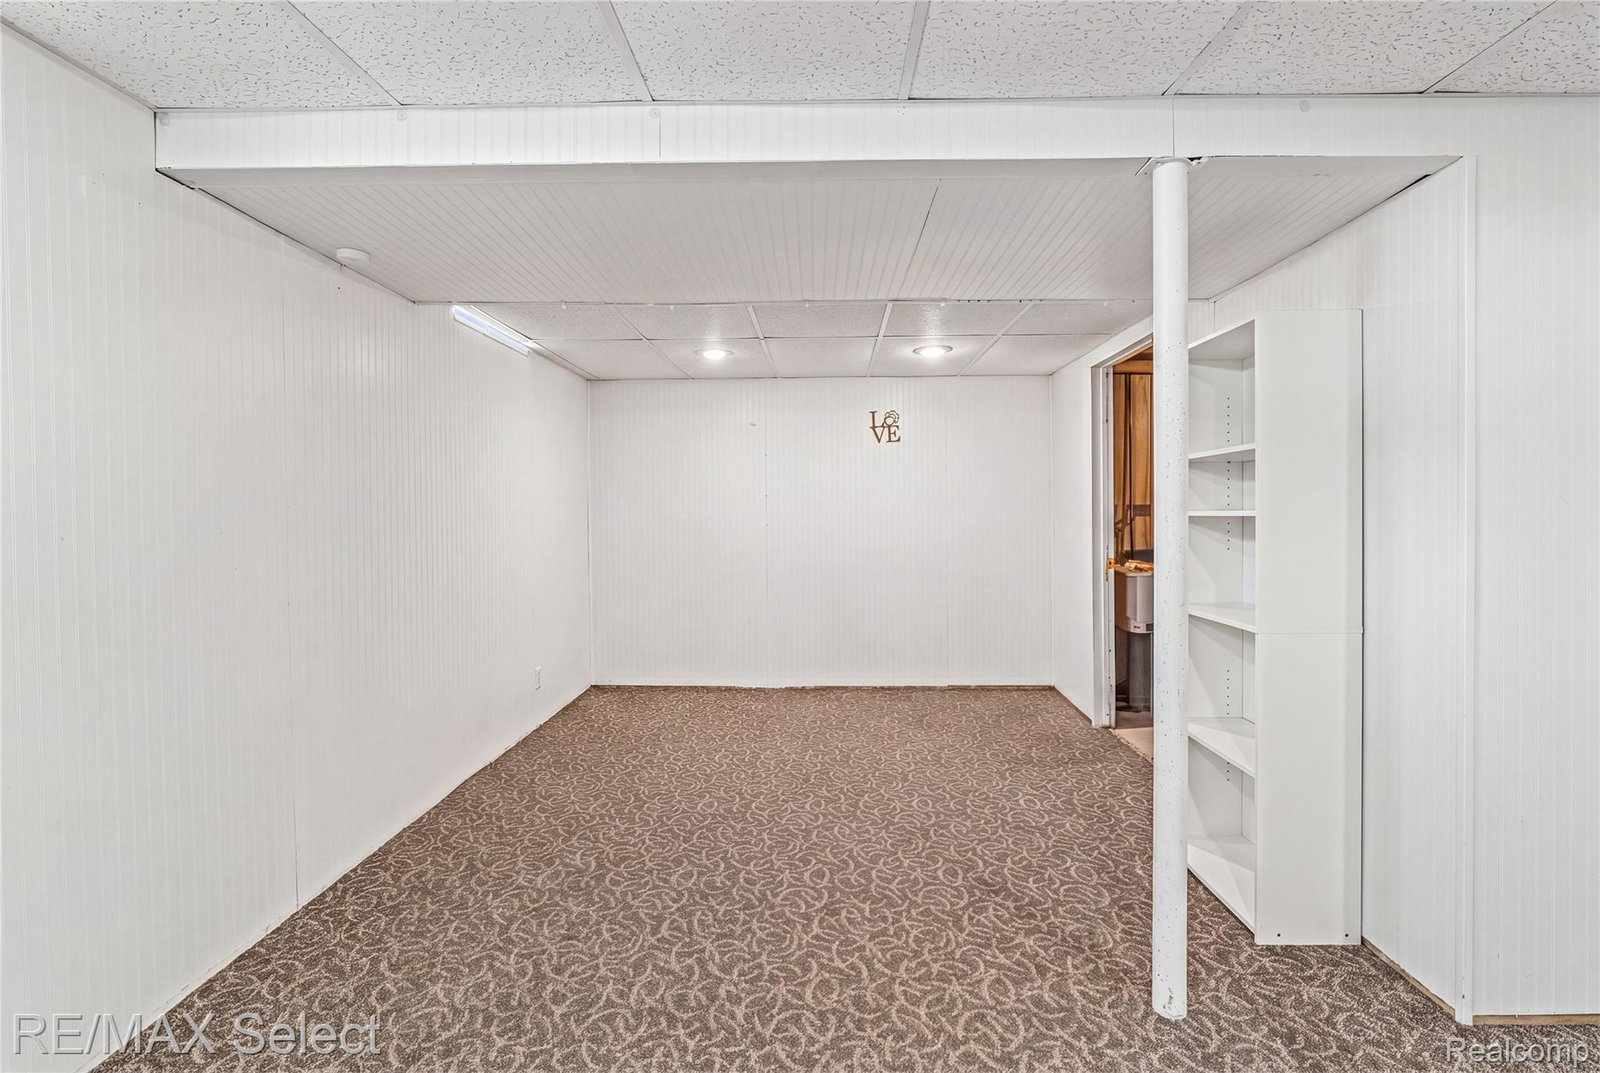
Welcome to this well-maintained home in Hawkshire Estates! The spacious kitchen offers ample storage making meal preparation a breeze. The adjoining dining area includes sliding doors that lead to a private deck, perfect for outdoor dining and entertaining. Beautiful wood flooring flows throughout the main level, which also includes a convenient half bath. Upstairs, you'll find three comfortable bedrooms and a full bathroom. The finished basement provides additional living space with a versatile rec room/family room, ideal for relaxing, entertaining, or a home office setup. Step outside to enjoy the large fenced backyard featuring an impressive patio area with a fire pit—perfect for gathering with family and friends on cool evenings. A large storage shed offers extra space for tools and outdoor equipment. Completing the home is an attached two-car garage. A wonderful opportunity to own a move-in-ready home with plenty of indoor and outdoor living space!
Additional Information
- Year Built
- 2001
- Basement Type
- Finished
- Foundation
- Basement, Poured Concrete
- Acres
- 0.29
- Style
- Other
- Acres
- 0.29
- School District
- Atherton
- Appliances
- Electric Range, Dishwasher, Disposal, Dryer, Microwave, Washer
- Cooling
- Ceiling Fan(s), Central Air
- Heating
- Forced Air, Natural Gas
- Garage Spaces
- 2
- Garage Description
- 2 Car, Attached, Direct Access, Garage Door Opener
Mortgage Calculator
Courtesy of RE/MAX Select 8102388888