1180 Cimmaron Ct, Davison Township, MI 48423
- $279,900
- 3
- BD
- 2
- BA
- 1,700
- SqFt






- List Price
- $279,900
- MLS#
- 20261045037
- Status
- ACTIVE
- Bedrooms
- 3
- Bathrooms
- 2
- Total Square Footage
- 1,700
- Subdivision
- MEADOWS OF CHESTNUT HILLS CONDO
Property Description
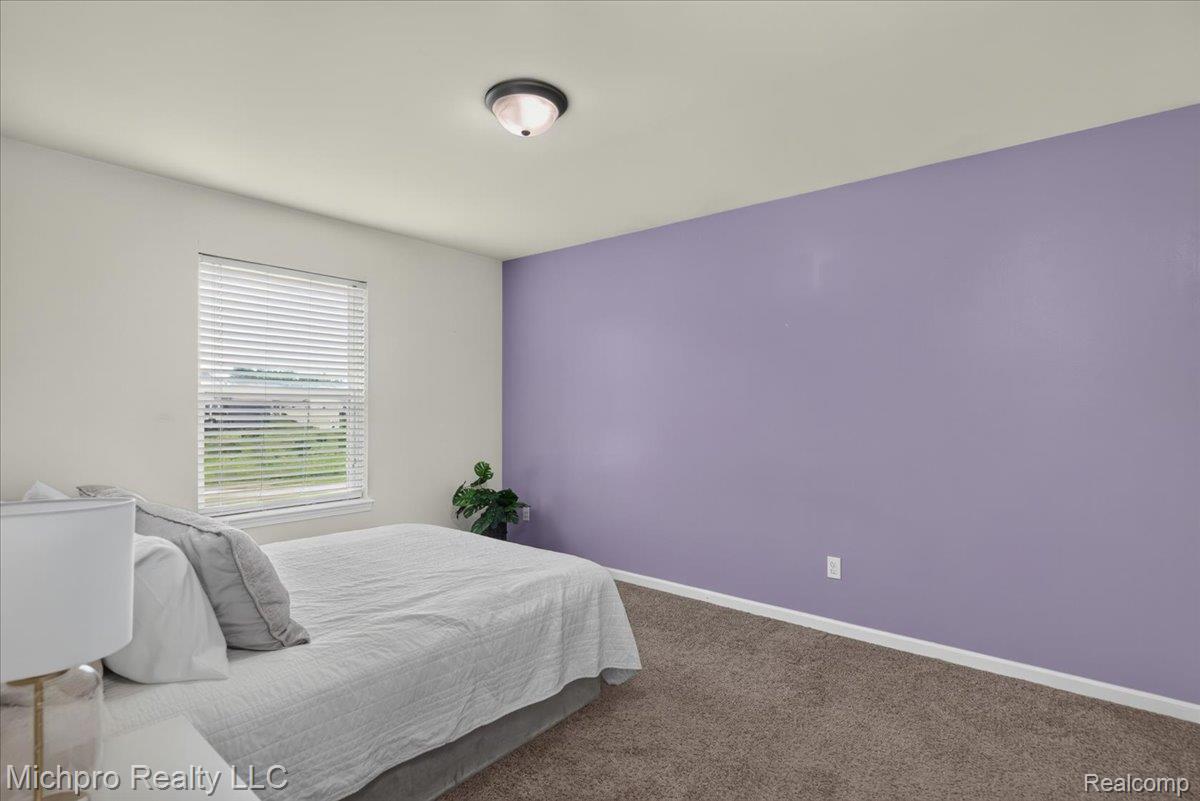
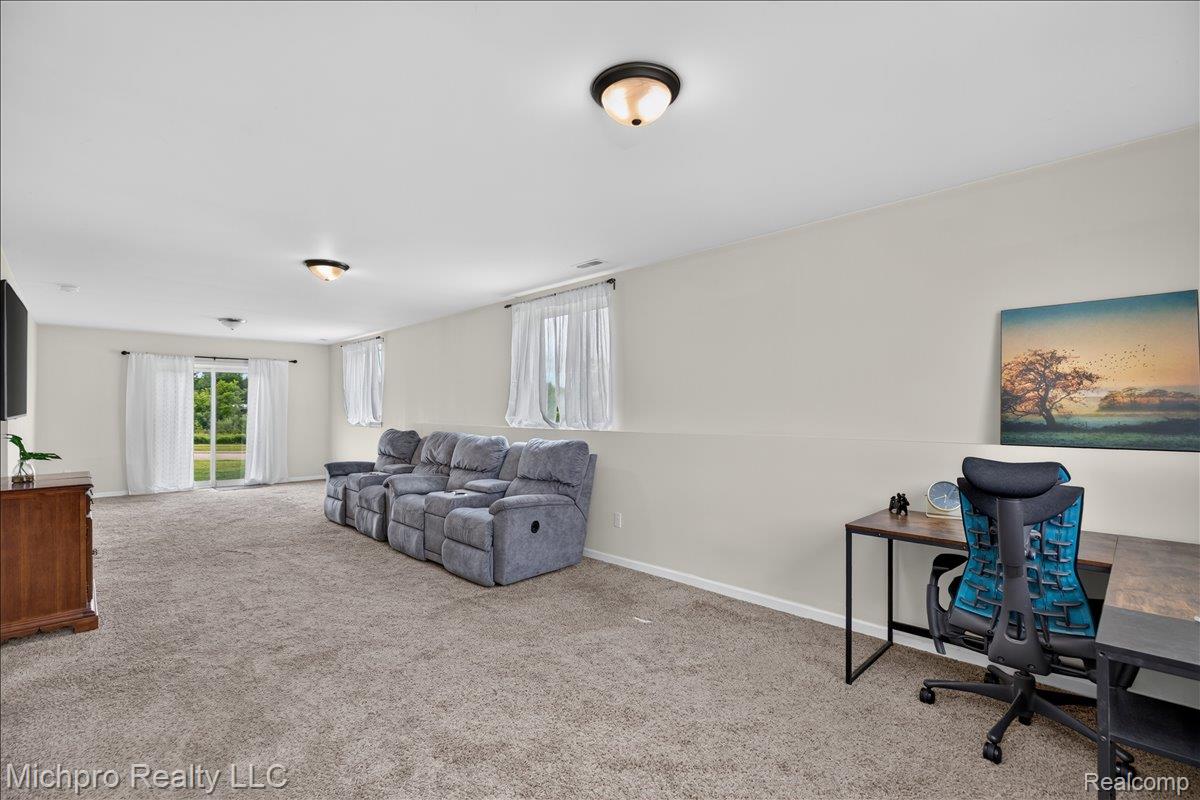
Outstanding Value in Davison! Welcome to this contemporary split-level home nestled in one of Davison's most desirable neighborhoods! Enjoy the perfect combination of peace and convenience with easy access to Davison Schools, shopping, dining, parks, outdoor recreation, entertainment, I-69, M-15, and other major commuter routes. Inside, you'll find a bright, inviting floor plan filled with natural light, generous bedroom sizes, neutral décor, and a spacious family room that's perfect for entertaining or relaxing with family and friends. Major updates provide peace of mind, including a new roof (2023), new siding on the south and west sides of the home, new garage soffit and trim, plus a Reverse Osmosis water filtration system. A minimal annual HOA fee helps maintain the attractive cul-de-sac and common areas. Looking to add your own personal style? This home offers an excellent opportunity to build equity with a few cosmetic updates. Fresh paint and flooring could make this home truly shine, and the motivated sellers are excited to work with buyers who can appreciate its outstanding location, solid updates, and incredible potential. If you've been searching for an affordable home in the Davison School District with space, updates, and room to make it your own, this is one you won't want to miss!BTVAI
Additional Information
- Site Description
- Irregular Lot
- Year Built
- 2014
- Foundation
- Poured Concrete, Slab, Sump Pump
- Acres
- 0.22
- Style
- Contemporary, Split Level
- Hoa Fee
- $175
- Acres
- 0.22
- School District
- Davison
- Interior Features
- Entrance Foyer, High Speed Internet
- Appliances
- Dishwasher, Disposal, Dryer, Exhaust Fan, Gas Range, Refrigerator, Microwave, Range Hood, Washer
- Cooling
- Central Air
- Heating
- Forced Air, Natural Gas
- Exterior Features
- Lighting
- Garage Spaces
- 2
- Garage Description
- 2 Car, Attached, Electricity, Garage Faces Front, Garage Door Opener
Mortgage Calculator
Courtesy of Michpro Realty LLC 8103569177