4449 Pondview Dr, Mundy Township, MI 48473
- $334,900
- 4
- BD
- 3
- BA
- 1,829
- SqFt






- List Price
- $334,900
- MLS#
- 20261047596
- Status
- ACTIVE
- Bedrooms
- 4
- Bathrooms
- 3
- Half-baths
- 1
- Total Square Footage
- 1,829
- Subdivision
- SANDERS POND SUB 2
Property Description
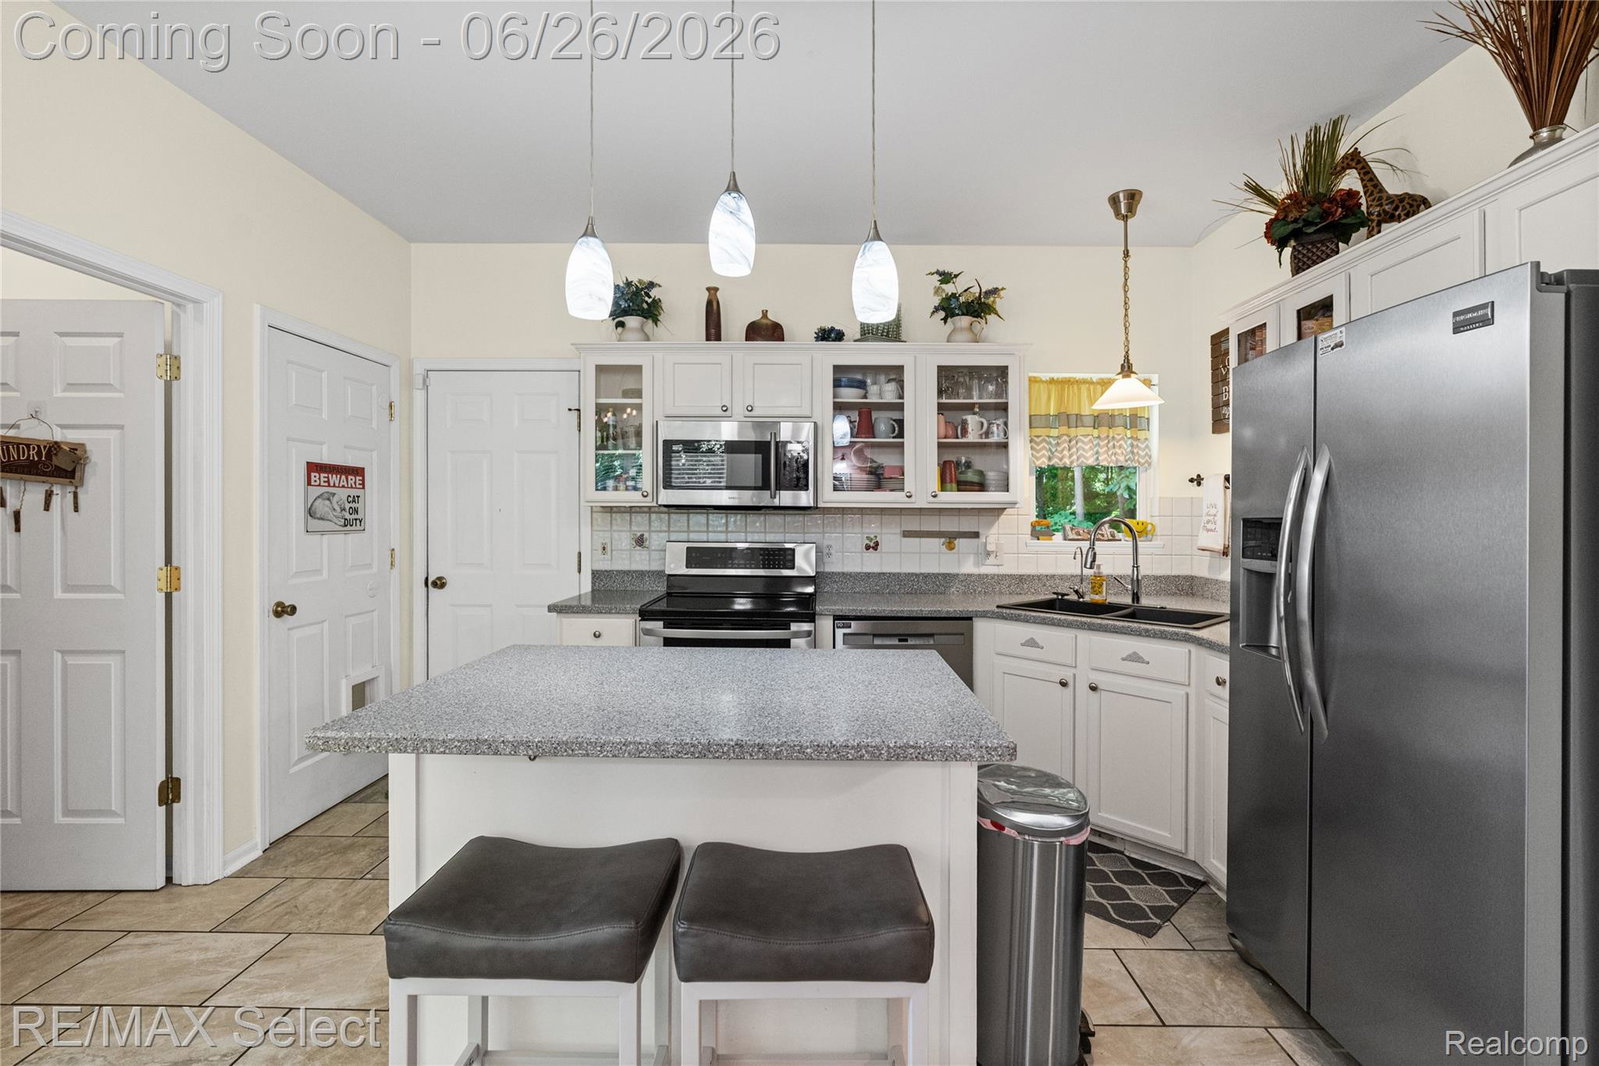
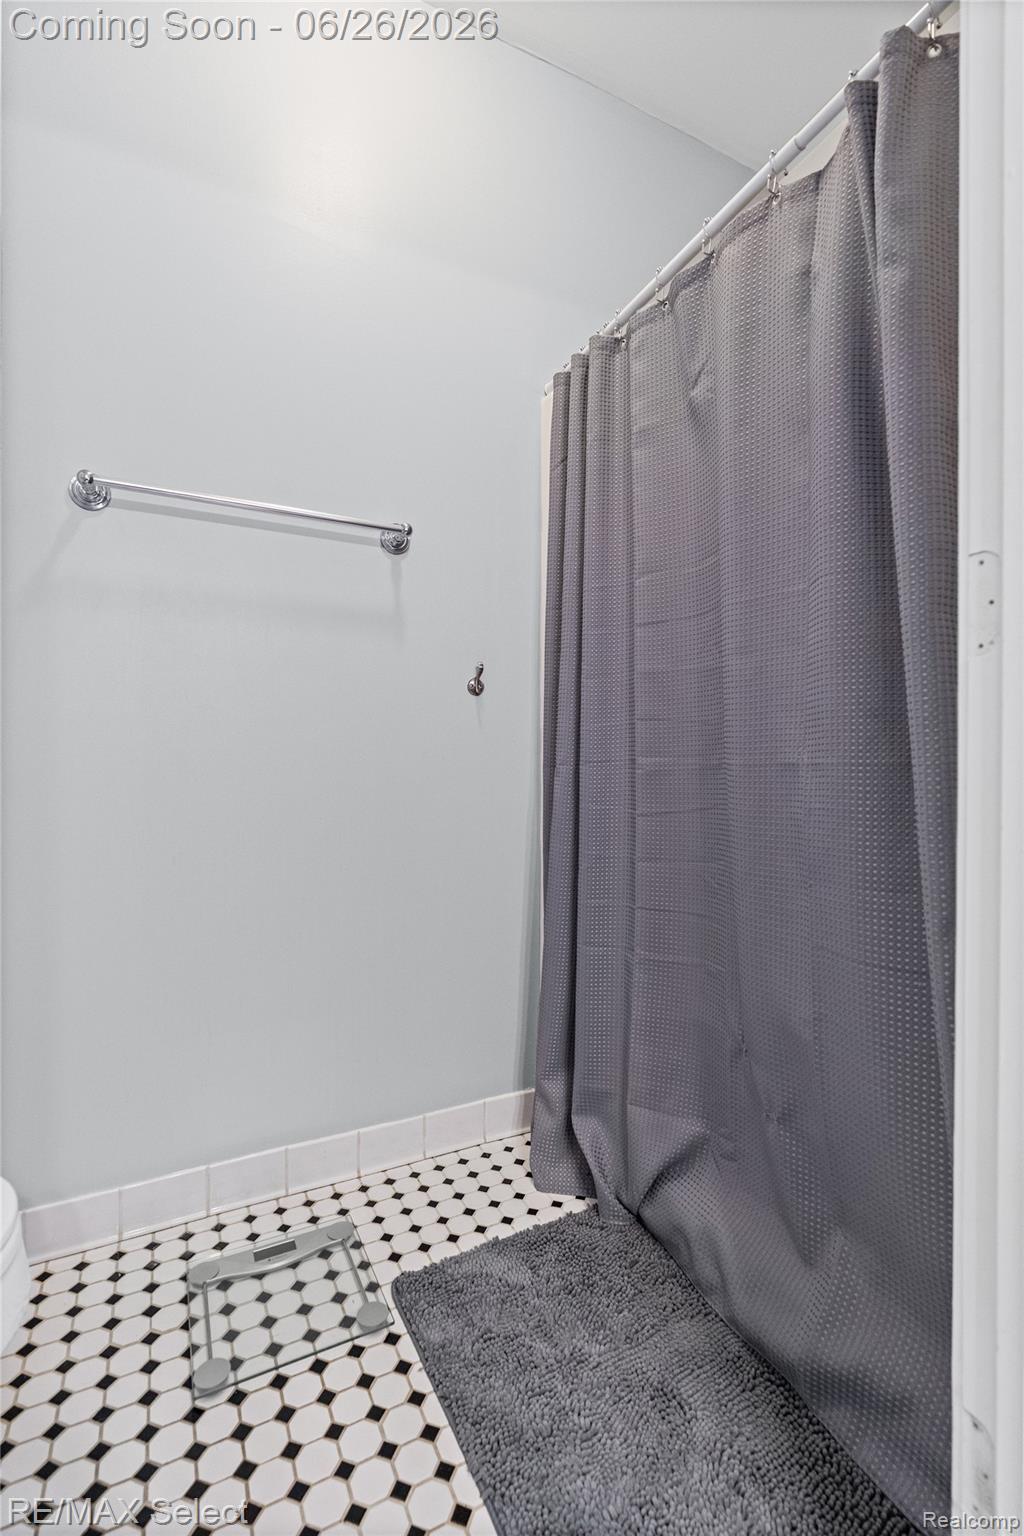
Spectacular and well-maintained 4 bedroom, 2.5 bath home in Lake Fenton Schools!! Nestled on a private, wooded culdesac lot, this home offers the best of both worlds.....you get that up north, country feel while still being close to all the city conveniences and amenities. Relax and enjoy the views and abundant wildlife from the new composite deck (2025). The huge, double wide driveway gives plenty of space for additional parking. As you walk inside, you'll love the soaring, 2 story ceiling and overlooking balcony that gives that open and airy feeling while offering tons of natural light. The spacious kitchen boasts a nice island, beautiful pendant lighting and all the stainless steel appliances stay! The very desirable, 1st floor Primary suite has a walk-in closet, private bath with both a soaking tub and shower and it's very own door leading out to the back deck. An additional half bath and the laundry room round out the first floor. Upstairs you will find 3 more generously sized bedrooms and a full bathroom. The full basement offers tons of possibilities to finish off and make your own, while also being home to the mechanicals, including the new water heater in 2025 and sump pump in 2026. So much to offer here!! Don't wait....call today for your private appointment and come see for yourself!
Additional Information
- Year Built
- 2004
- Basement Type
- Full, Unfinished
- Foundation
- Basement, Poured Concrete, Sump Pump
- Acres
- 0.30
- Style
- Contemporary
- Hoa Fee
- $50
- Acres
- 0.30
- School District
- Lake Fenton
- Appliances
- Dishwasher, Disposal, Dryer, Electric Oven, Electric Range, Refrigerator, Microwave, Washer, Water Purifier Owned, Water Softener Owned
- Cooling
- Ceiling Fan(s), Central Air
- Heating
- Forced Air, Natural Gas
- Exterior Features
- Lighting
- Garage Spaces
- 2
- Garage Description
- 2 Car, Attached, Electricity, Garage Door Opener
Mortgage Calculator
Courtesy of RE/MAX Select 8102388888