6301 Bridle Path, Grand Blanc Charter Township, MI 48439
- $1,399,000
- 5
- BD
- 5
- BA
- 5,700
- SqFt










- List Price
- $1,399,000
- MLS#
- 20261047638
- Status
- ACTIVE
- Bedrooms
- 5
- Bathrooms
- 5
- Half-baths
- 1
- Total Square Footage
- 5,700
- Subdivision
- WOODS OF PINE HOLLOW CONDO
Property Description
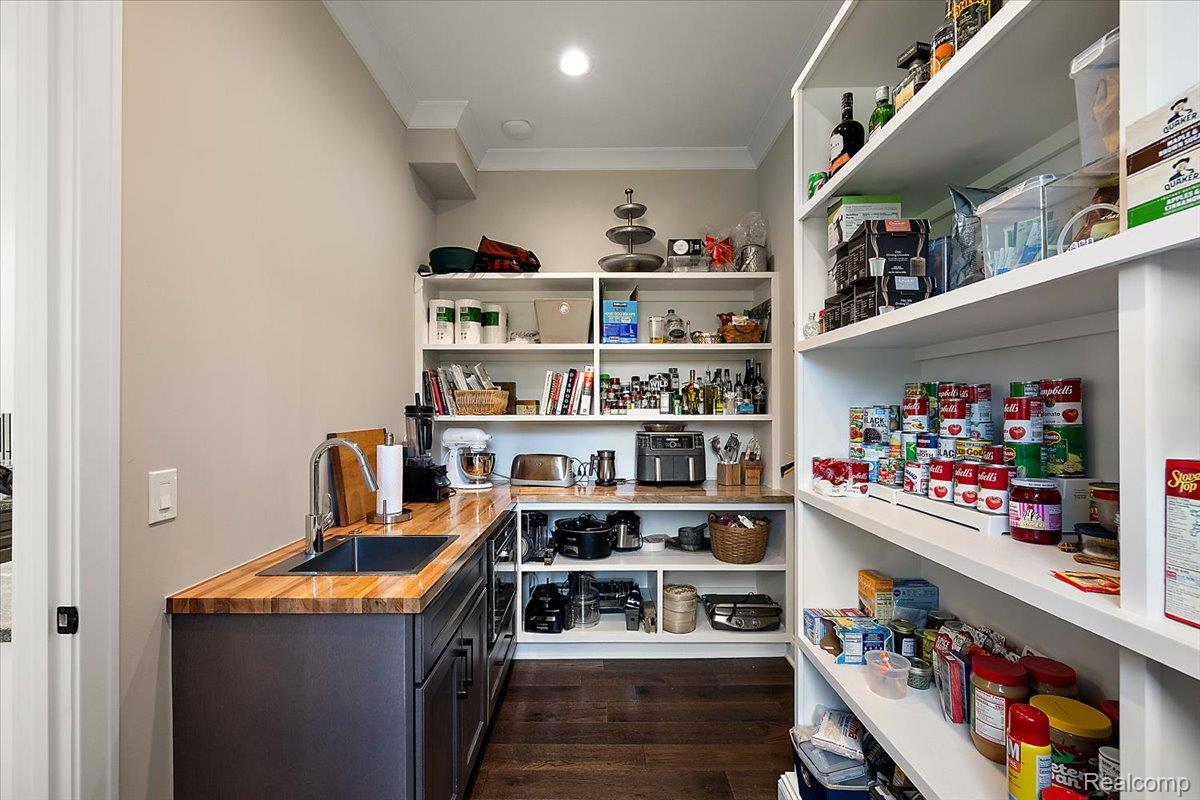
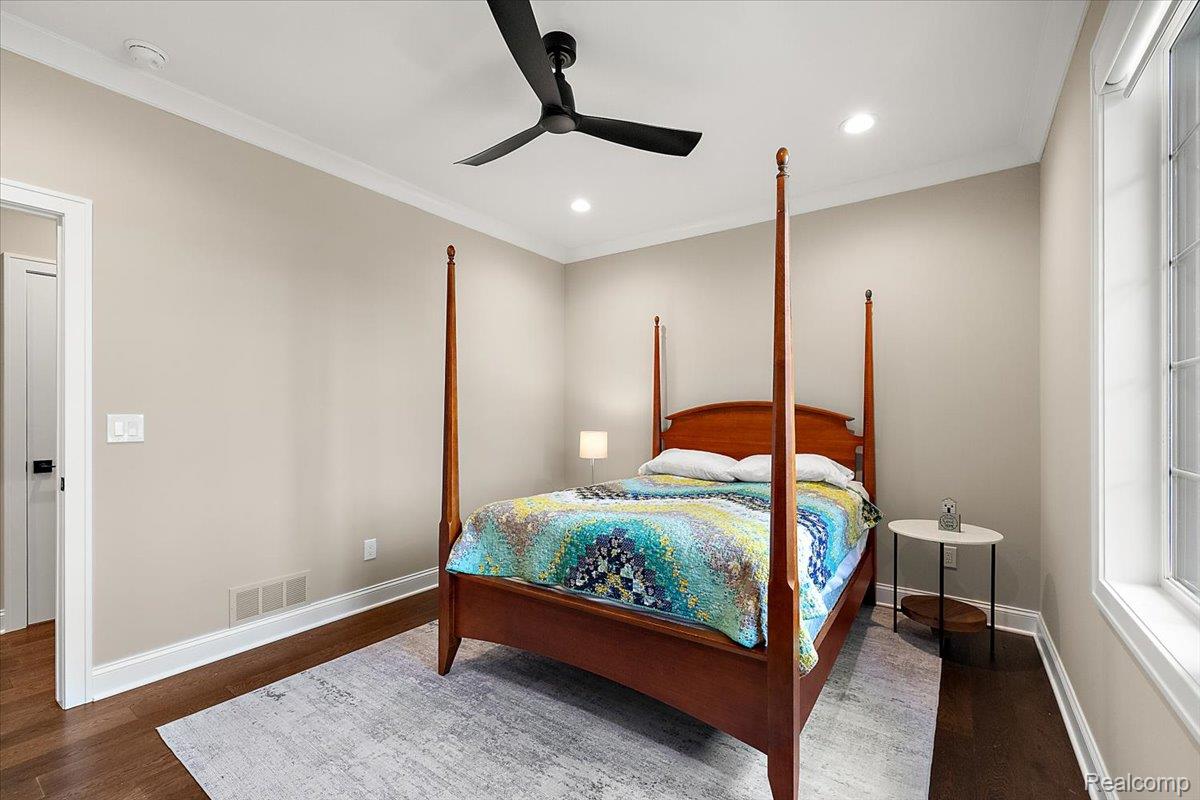
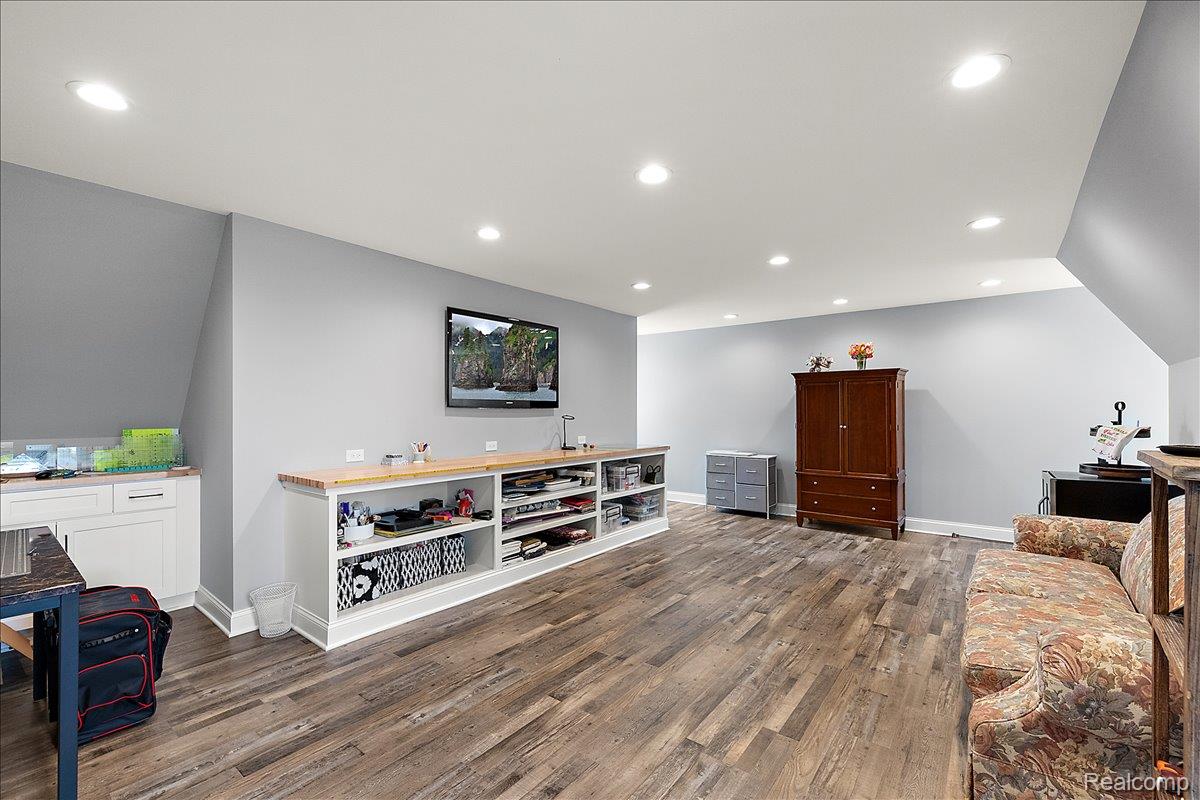
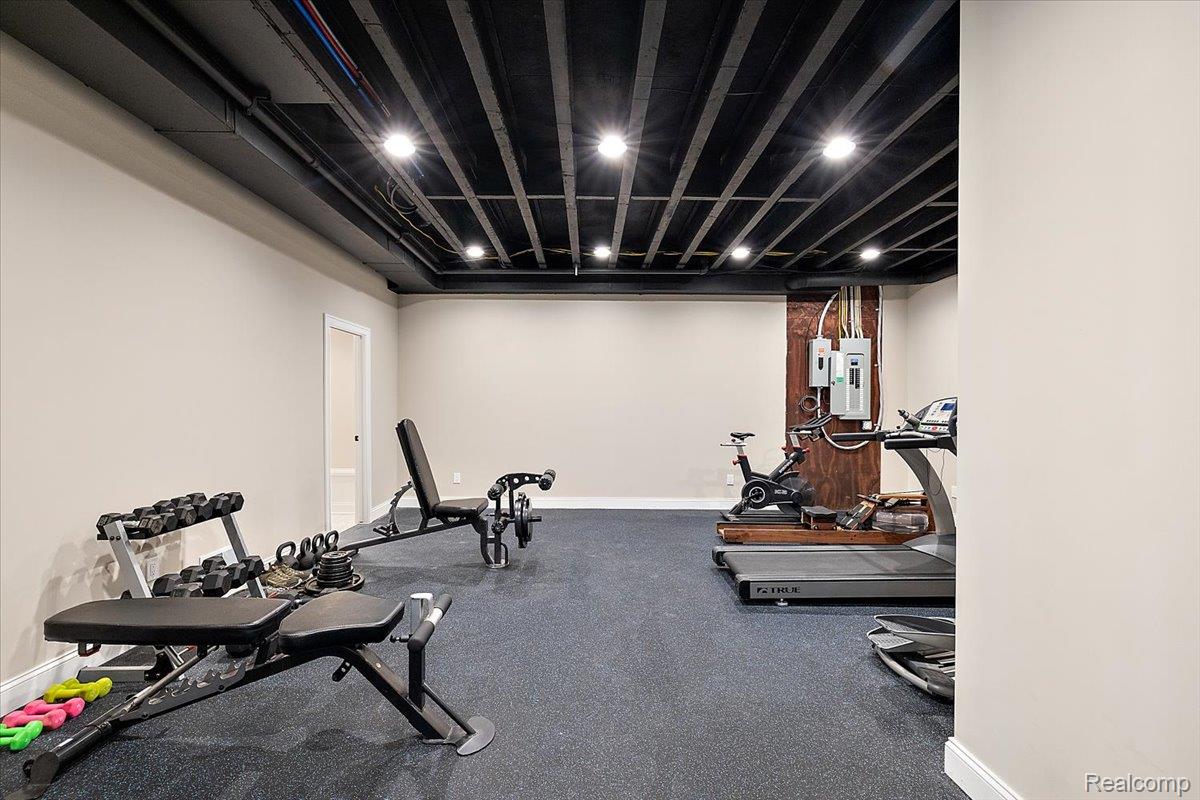
Exceptional new construction estate situated on a private 1.57-acre lot in the beautiful Pine Hollow Estates. Thoughtfully designed with luxury finishes, modern technology, and impressive architectural details throughout, this remarkable residence offers an elevated living experience in a serene setting. Arrive to beautifully manicured landscaping and striking curb appeal before entering through the dramatic two-story foyer. Inside, engineered hardwood flooring flows throughout, complemented by 10-foot ceilings on the main level, 9-foot ceilings upstairs, and elegant 8-foot doors. The stunning two-story great room features a coffered ceiling, floor-to-ceiling fireplace with custom trim surround, built-in shelving, expansive windows, and sliding glass doors leading to the covered 17' x 35' terrace. A sophisticated library offers soaring ceilings, oversized windows, and a dramatic wall of built-in bookshelves complete with a sliding ladder. The gourmet kitchen showcases Thermador smart appliances, a massive 6' x 7' granite island, 48-inch cabinetry, wine refrigerator, and a large walk-in pantry. The mudroom includes built-in storage and a dedicated pet shower. The luxurious primary suite offers tray ceilings, terrace access, a spacious walk-in closet, and a spa-inspired ensuite bathroom with dual vanities, Euro-glass shower with bench and waterfall showerhead, and private water closet. Upstairs, three additional bedrooms, two full bathrooms, and a bonus room provide flexible living space. The partially finished walk-out lower level includes a gym, full bathroom with steam shower, covered patio access, and endless potential for additional living space. Additional highlights include a whole-home technology hub, Ring security system with exterior camera coverage, Wi-Fi-enabled 18-zone sprinkler system, PEX plumbing, sump pump water backup system, and EV charging capability in the garage.
Additional Information
- Year Built
- 2024
- Basement Type
- Daylight, Partial, Walkout
- Foundation
- Basement, Poured Concrete
- Acres
- 1.57
- Style
- Colonial
- Hoa Fee
- $140
- Acres
- 1.57
- School District
- Grand Blanc
- Appliances
- Dishwasher, Dryer, Gas Range, Refrigerator, Microwave, Range Hood, Stainless Steel Appliance(s), Washer, Wine Cooler
- Cooling
- Central Air
- Heating
- Forced Air, Natural Gas
- Exterior Features
- Balcony
- Garage Spaces
- 4
- Garage Description
- 4 Car, Attached
Mortgage Calculator
Courtesy of KW Domain 2485900800