1099 Carriage Hill Dr, Fenton, MI 48430
- $359,900
- 4
- BD
- 3
- BA
- 1,780
- SqFt






- List Price
- $359,900
- MLS#
- 20261047789
- Status
- ACTIVE
- Bedrooms
- 4
- Bathrooms
- 3
- Half-baths
- 1
- Total Square Footage
- 1,780
- Subdivision
- ANDOVER WOODS
Property Description
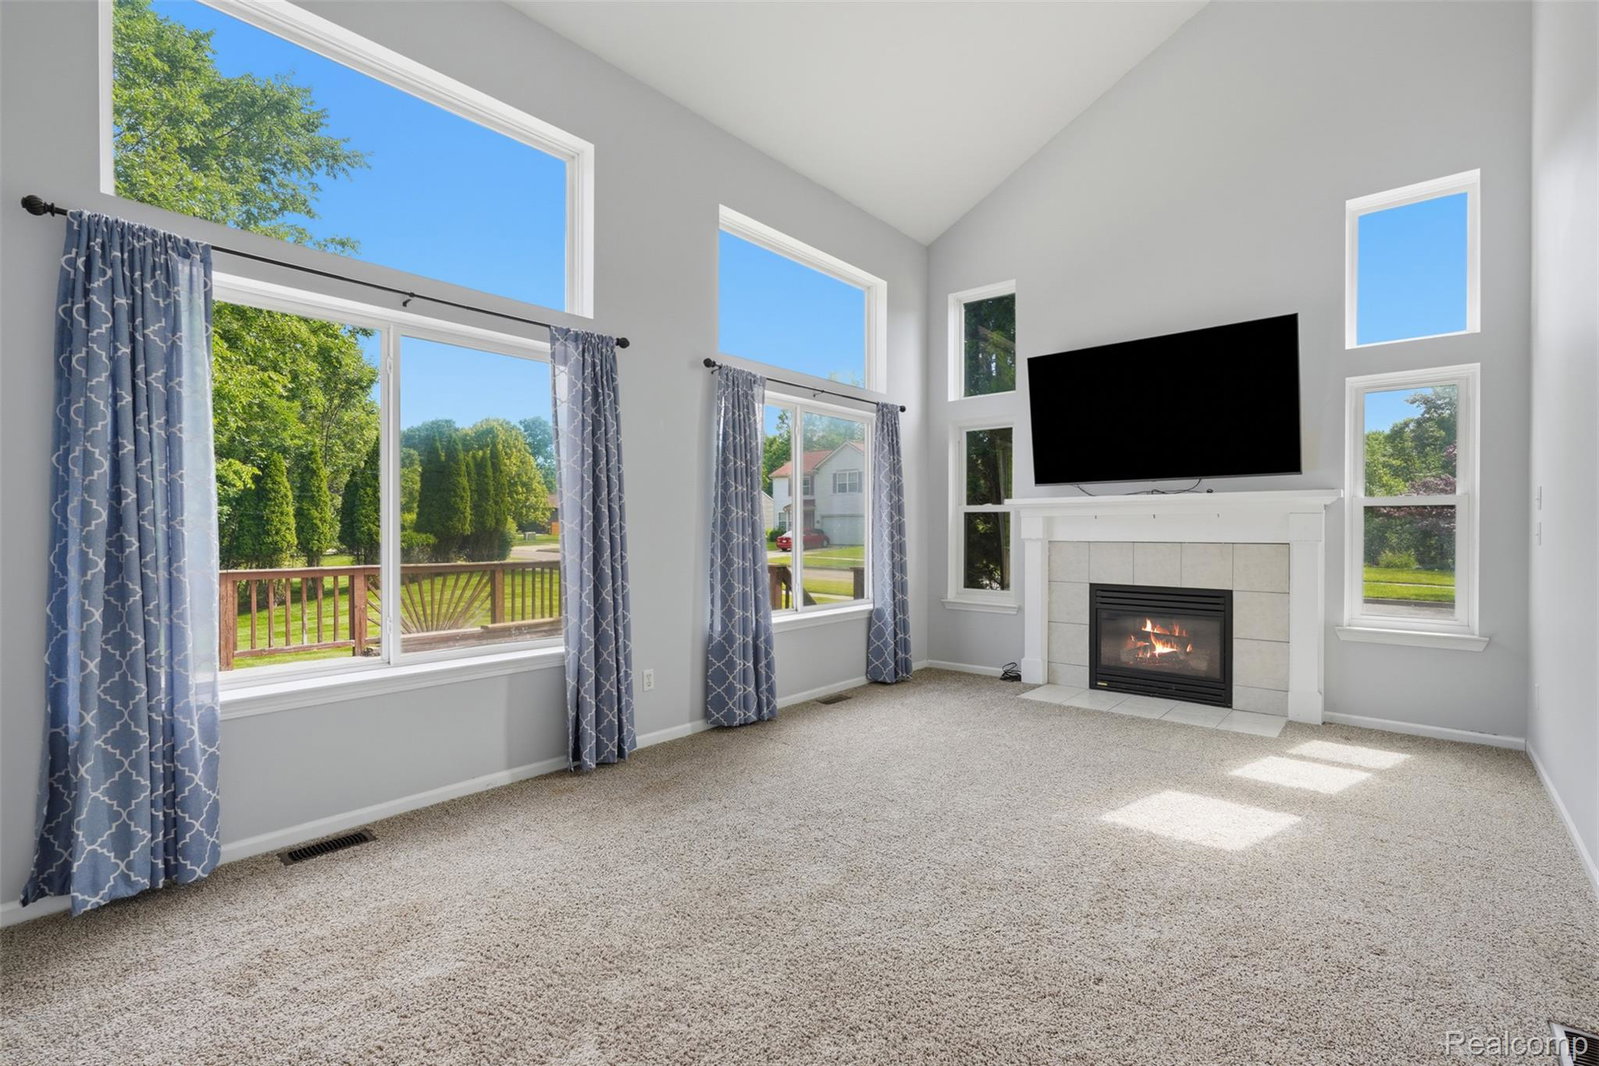
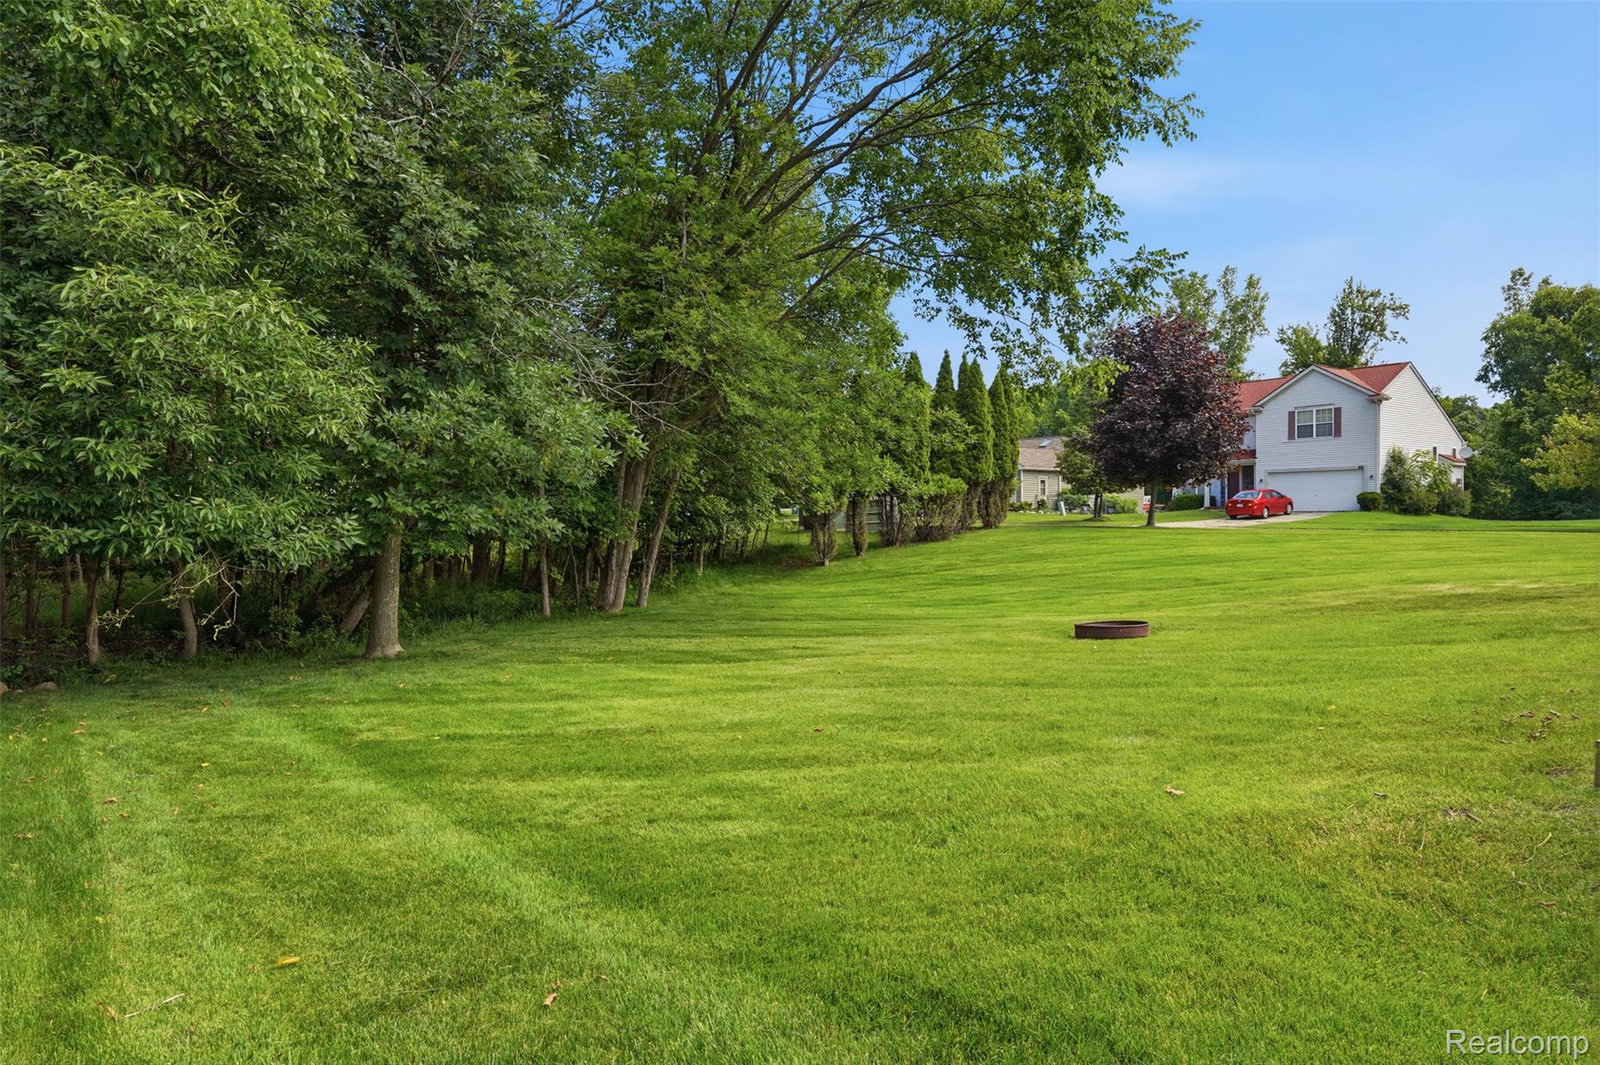
Welcome to this beautifully updated 4 bedroom, 2.1 bath colonial nestled on a spacious corner lot in the heart of Fenton! Inside, the home features fresh paint throughout and new flooring starting in the dining room that flows seamlessly into the remodeled kitchen, featuring granite countertops, stainless steel appliances, abundant cabinetry, and a sliding door leading to the large back deck overlooking the private, wooded backyard. The family room is filled with natural light and centered around a cozy gas fireplace, while a convenient half bath completes the main level. Upstairs, the spacious primary suite offers ample closet space and a newly remodeled ensuite bath. Three additional generously sized bedrooms share a full bath with a skylight. The unfinished basement offers endless possibilities for future living space, entertaining, or additional storage. A 2 car attached garage completes the home. Notable updates include a newer roof (2019), select windows and door wall (2021), furnace (2022), water heater (2024), and basement waterproofing (2026). Move-in ready and ideally located near all that Fenton has to offer, this is a home you won't want to miss!
Additional Information
- Site Description
- Corner Lot
- Year Built
- 1999
- Basement Type
- Unfinished
- Foundation
- Basement, Poured Concrete, Sump Pump
- Acres
- 0.32
- Style
- Colonial
- Hoa Fee
- $300
- Acres
- 0.32
- School District
- Fenton
- Appliances
- Dishwasher, Dryer, Electric Range, Refrigerator, Microwave, Stainless Steel Appliance(s), Washer
- Cooling
- Central Air
- Heating
- Forced Air, Natural Gas
- Garage Spaces
- 2
- Garage Description
- 2 Car, Attached, Garage Faces Front
Mortgage Calculator
Courtesy of KW Realty Livingston 8102275500