6263 Canter Creek Trl, Grand Blanc Charter Township, MI 48439
- $1,650,000
- 5
- BD
- 8
- BA
- 10,101
- SqFt








- List Price
- $1,650,000
- MLS#
- 20261048169
- Status
- ACTIVE
- Bedrooms
- 5
- Bathrooms
- 8
- Half-baths
- 3
- Total Square Footage
- 10,101
- Subdivision
- PINE HOLLOW ESTATES
Property Description
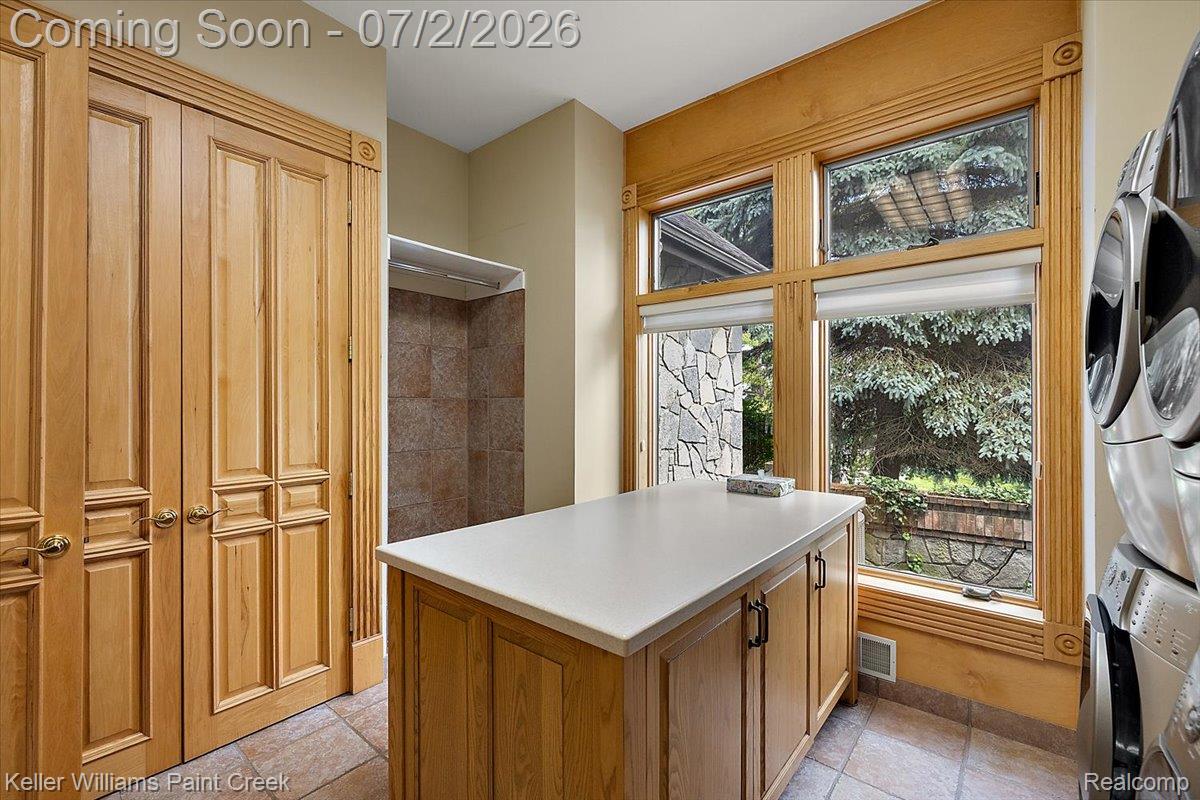
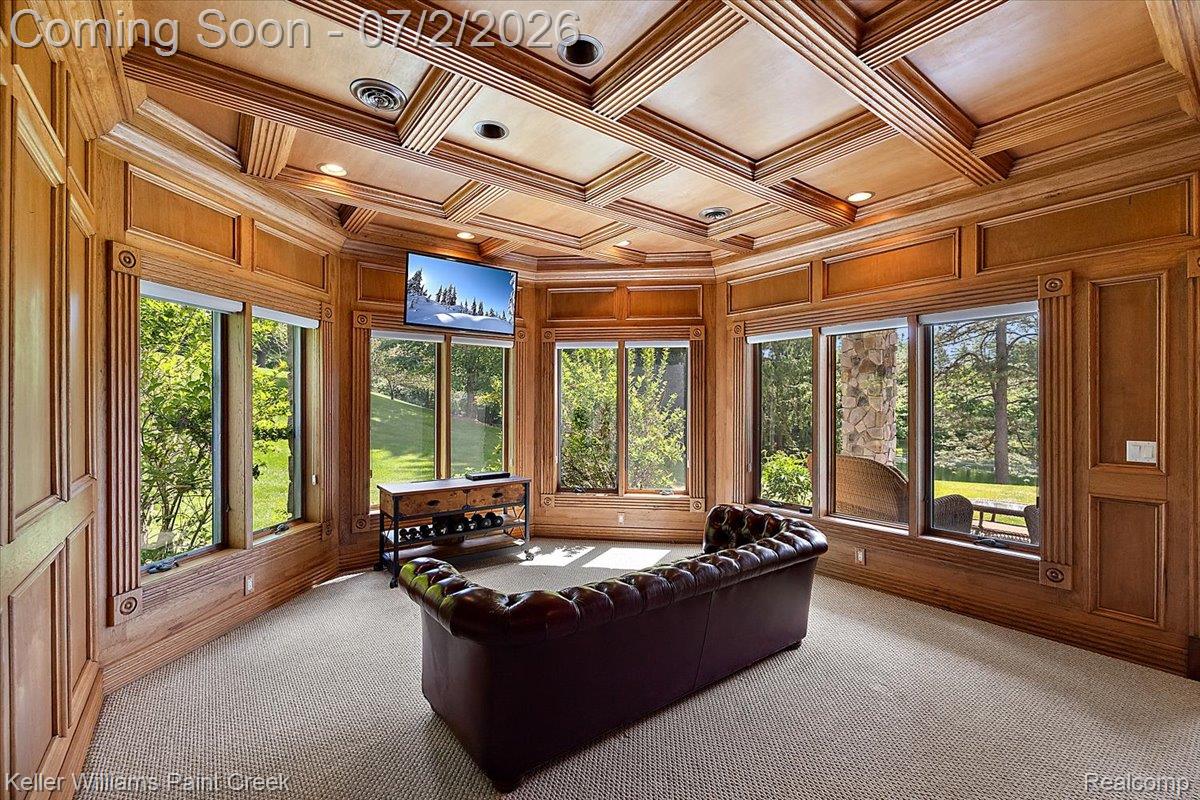
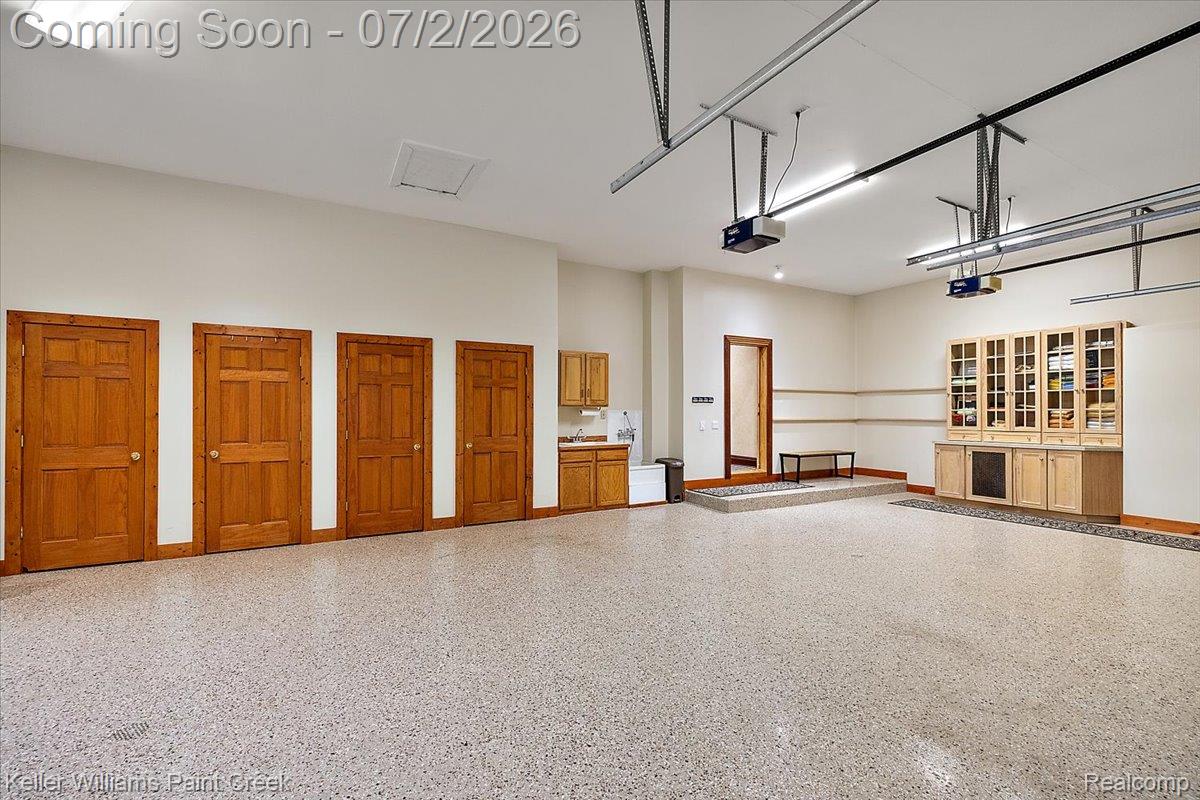
A masterclass in Old World grandeur and absolute privacy, this custom estate delivers the ultimate lux lifestyle within Grand Blanc’s premier Pine Hollow Estates. Set on a 2.6 acre premium lot w/panoramic views of the HOA maintained pond, this property offers waterfront beauty without the private upkeep... all just minutes from Henry Ford Genesys Hospital, Warwick Hills & expressway access. A grand foyer w/circular staircase & multi-tier crystal chandelier sets the tone. The great room features a dramatic wall of windows, timber-planked cathedral ceiling, hand-troweled Venetian plaster walls and a monumental stone fireplace. The gourmet kitchen opens to a wraparound four season room w/built-in BBQ. The main floor primary wing offers a spa-like bath, dual dressing rooms and a west-facing solarium w/Arctic Spa hot tub beneath a glass ceiling for sunset views & stargazing in every season. A cherrywood office, formal dining & laundry complete the main level. Every one of 5 bedrooms functions as a primary-style suite w/walk-in closets & private en-suite baths w/jetted tubs & glass showers. The walkout lower level lives like an independent residence, with a themed wine tasting room, private cinema, professional grade second kitchen, second laundry and an expansive living area. A firelit bedroom suite is ideal for extended stays, entertaining, multigenerational living or private guest accommodations. The versatile fifth bedroom suite, currently used as a fitness studio, could also function as an additional office or playroom. Peace of mind comes with a new roof, 3 new furnaces & 3 new A/C units. The exceptional garage configuration offers 10.5 car total capacity, ideal for car enthusiasts or collectors, with a heated 4.5 car garage w/indoor golf bay PLUS a lower level 6 car garage w/attached workshop. Additional features include a heated driveway, zoned in-floor radiant heat, whole house water filtration system, stone fire pit & fruit trees. This is a true legacy property!
Additional Information
- Year Built
- 1998
- Basement Type
- Finished, Full, Walkout
- Foundation
- Basement, Poured Concrete, Stone
- Acres
- 2.60
- Style
- Contemporary
- Hoa Fee
- $1,300
- Acres
- 2.60
- School District
- Grand Blanc
- Interior Features
- Central Vacuum, High Speed Internet, Jetted Tub, Programmable Thermostat, Speakers, Hot Tub
- Appliances
- Electric Oven, Gas Range, Built in Refrigerator, Bar Fridge, Dishwasher, Disposal, Double Oven, Dryer, Indoor Grill, Microwave, Range Hood, Stainless Steel Appliance(s), Trash Compactor, Washer/Dryer, Washer, Warming Drawer, Wine Refrigerator
- Cooling
- Attic Fan, Ceiling Fan(s), Central Air
- Heating
- Forced Air, Natural Gas, Radiant, Zoned
- Garage Spaces
- 6
- Garage Description
- Attached, Circular Driveway, Electricity, Heated Garage, Garage Door Opener, Garage Faces Side, Side Entrance, Workshop in Garage
- Waterfront Description
- Pond
Mortgage Calculator
Courtesy of Keller Williams Paint Creek 2486098000