1518 Wildwood Ct, Flint Charter Township, MI 48532
- $258,000
- 3
- BD
- 2
- BA
- 1,909
- SqFt




- List Price
- $258,000
- MLS#
- 20261048385
- Status
- ACTIVE
- Bedrooms
- 3
- Bathrooms
- 2
- Total Square Footage
- 1,909
- Subdivision
- HERITAGE PLACE CONDO
Property Description
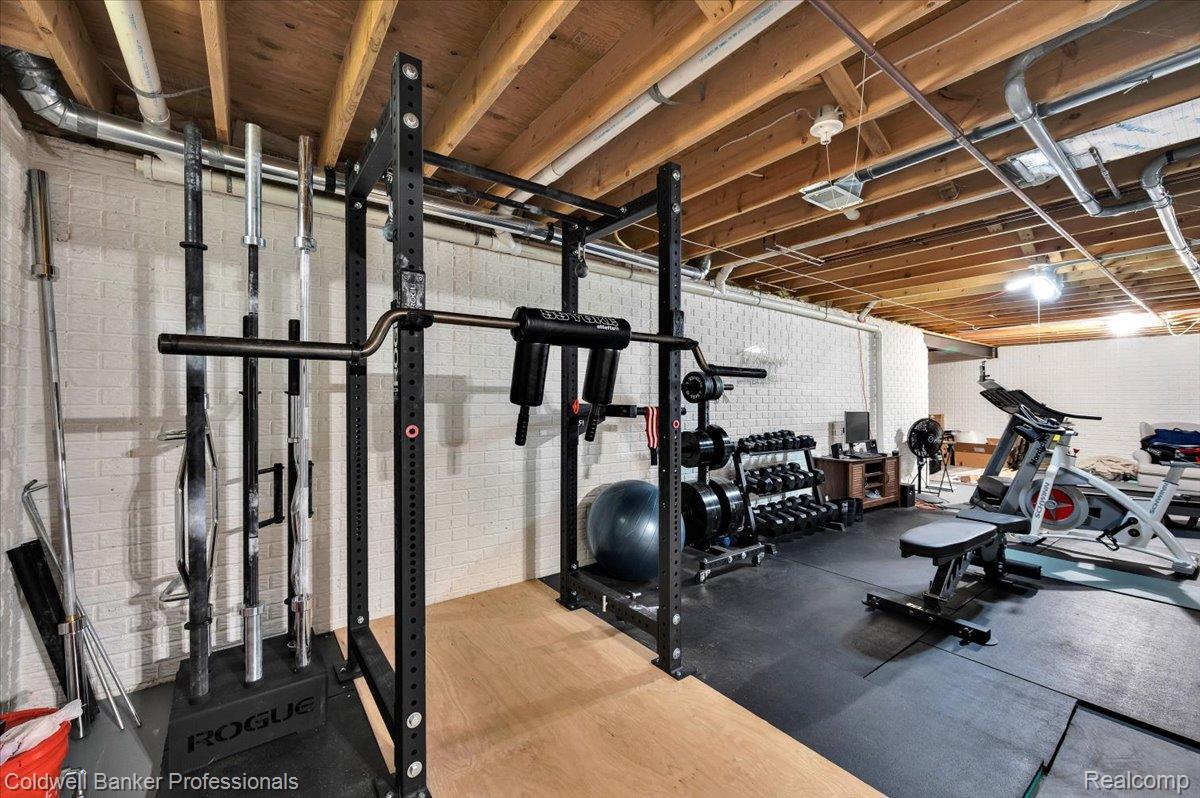
Welcome home to this pristine, spacious 1,900-square-foot condominium perfectly situated on a premium corner lot. Offering the ideal blend of low-maintenance living and the generous space of a single-family home, this property has been thoughtfully updated from top to bottom. Step inside to find brand-new laminate flooring flowing through the main living areas, complemented by plush new carpet in all three bedrooms. The expansive layout features oversized bedrooms, including a private primary suite complete with a dedicated walk-in closet and a private en-suite bathroom. The main level boasts incredible functional upgrades designed for effortless living, including a built-in central vacuum system and a reverse osmosis system for crisp, purified drinking water. Out back, the view from your deck overlooks your beautifully maintained yard which stays green all summer long thanks to an integrated lawn sprinkler system. Need extra space? The massive full basement offers a blank canvas for future finishings, an incredible home gym, or extensive storage. Equipped with natural gas and connected to city water and sewer, this home delivers ultimate peace of mind. A clean, attached 2-car garage completes this standout property. Schedule your private tour today—this gem won't last long!
Additional Information
- Year Built
- 1999
- Basement Type
- Common, Unfinished
- Foundation
- Basement, Poured Concrete, Sump Pump
- Style
- Contemporary, End Unit, Duplex
- Hoa Fee
- $90
- School District
- Carman-Ainsworth
- Appliances
- Dishwasher, Disposal, Dryer, Gas Oven, Gas Range, Refrigerator, Humidifier, Microwave, Range Hood, Vented Exhaust Fan, Washer, Washer/Dryer
- Cooling
- Ceiling Fan(s), Central Air
- Heating
- Forced Air, Natural Gas
- Exterior Features
- Lighting
- Garage Spaces
- 2
- Garage Description
- 2 Car, Attached
Mortgage Calculator
Courtesy of Coldwell Banker Professionals 8106648524