7520 Paradise Dr, Grand Blanc Charter Township, MI 48439
- $450,000
- 4
- BD
- 4
- BA
- 2,992
- SqFt




- List Price
- $450,000
- MLS#
- 20261052753
- Status
- ACTIVE UNDER CONTRACT
- Bedrooms
- 4
- Bathrooms
- 4
- Half-baths
- 1
- Total Square Footage
- 2,992
- Subdivision
- GRAND WAILEA 3
Property Description
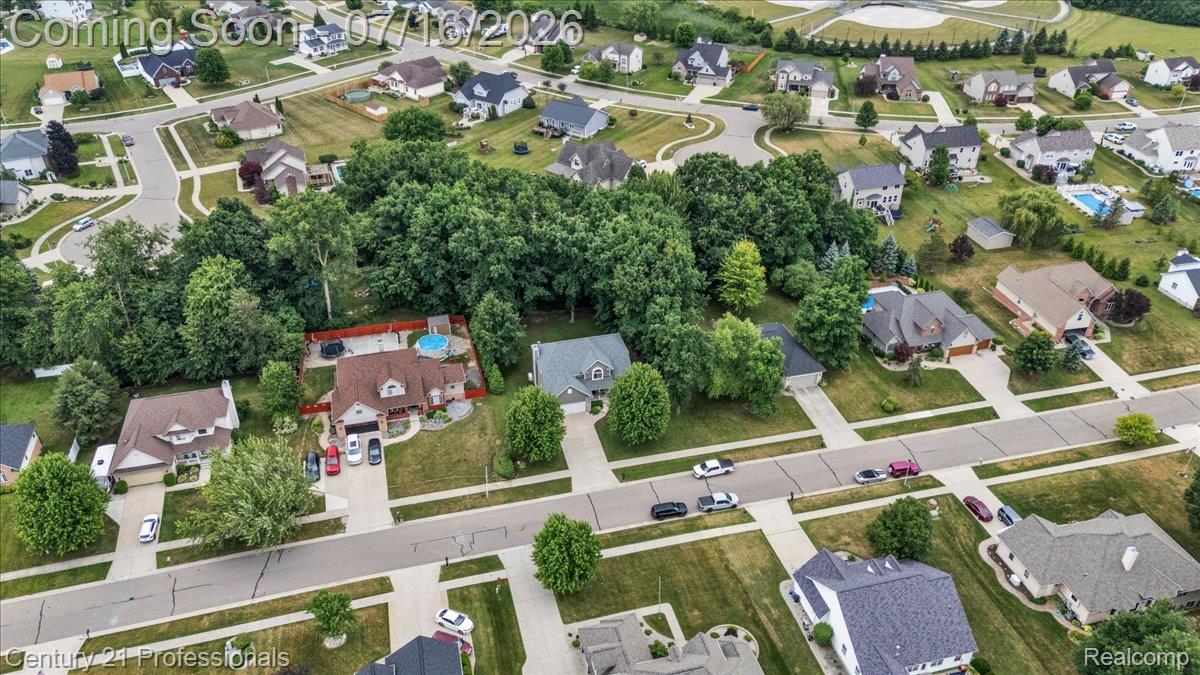
Welcome home to the highly desirable Grand Wailea subdivision! This beautifully maintained, 4-bedroom, 3.5-bathroom colonial offers 2,142 square feet of thoughtfully designed living space, perfectly situated just minutes from the prestigious Warwick Hills Golf & Country Club. The main floor features beautiful wood flooring flowing through an open layout, a spacious family room with a cozy fireplace, and a large kitchen that includes premium stainless steel appliances. Upstairs features a massive primary suite alongside three additional generously sized bedrooms. Major mechanical updates offer complete peace of mind, including a new roof (2022), Generac whole-house standby generator (2023), and water heater (2019). The attached 2-car garage is an enthusiast's dream, complete with a new insulated garage door (2021) and pristine epoxy flooring. Step outside to your private backyard oasis to relax on the patio or soak in the brand-new hot tub (2025, stays with home!). Have peace of mind with the electric fence for all those amazing dogos! Storage shed is included. Absolute turnkey perfection in a prime Grand Blanc location—schedule your tour today!
Additional Information
- Site Description
- Sprinkler System-Yard
- Year Built
- 2005
- Basement Type
- Partial
- Foundation
- Basement, Poured Concrete
- Acres
- 0.36
- Style
- Traditional
- Acres
- 0.36
- School District
- Grand Blanc
- Interior Features
- Programmable Thermostat, Hot Tub
- Appliances
- Disposal, ENERGY STAR Qualified Dryer, ENERGY STAR Qualified Dishwasher, ENERGY STAR Qualified Refrigerator, ENERGY STAR Qualified Washer, Gas Oven, Gas Range, Microwave, Stainless Steel Appliance(s), Water Softener Owned
- Cooling
- Central Air
- Heating
- Forced Air, Natural Gas
- Exterior Features
- Hot Tub
- Garage Spaces
- 2
- Garage Description
- 2 Car, Attached, Electricity, Garage Door Opener
Mortgage Calculator
Courtesy of Century 21 Professionals Roch 2486528000