2356 Pineview Ct, Flint Charter Township, MI 48433
- $264,900
- 4
- BD
- 2
- BA
- 2,087
- SqFt










- List Price
- $264,900
- MLS#
- 20261052818
- Status
- ACTIVE
- Bedrooms
- 4
- Bathrooms
- 2
- Half-baths
- 1
- Total Square Footage
- 2,087
- Subdivision
- PINEVIEW COURT
Property Description
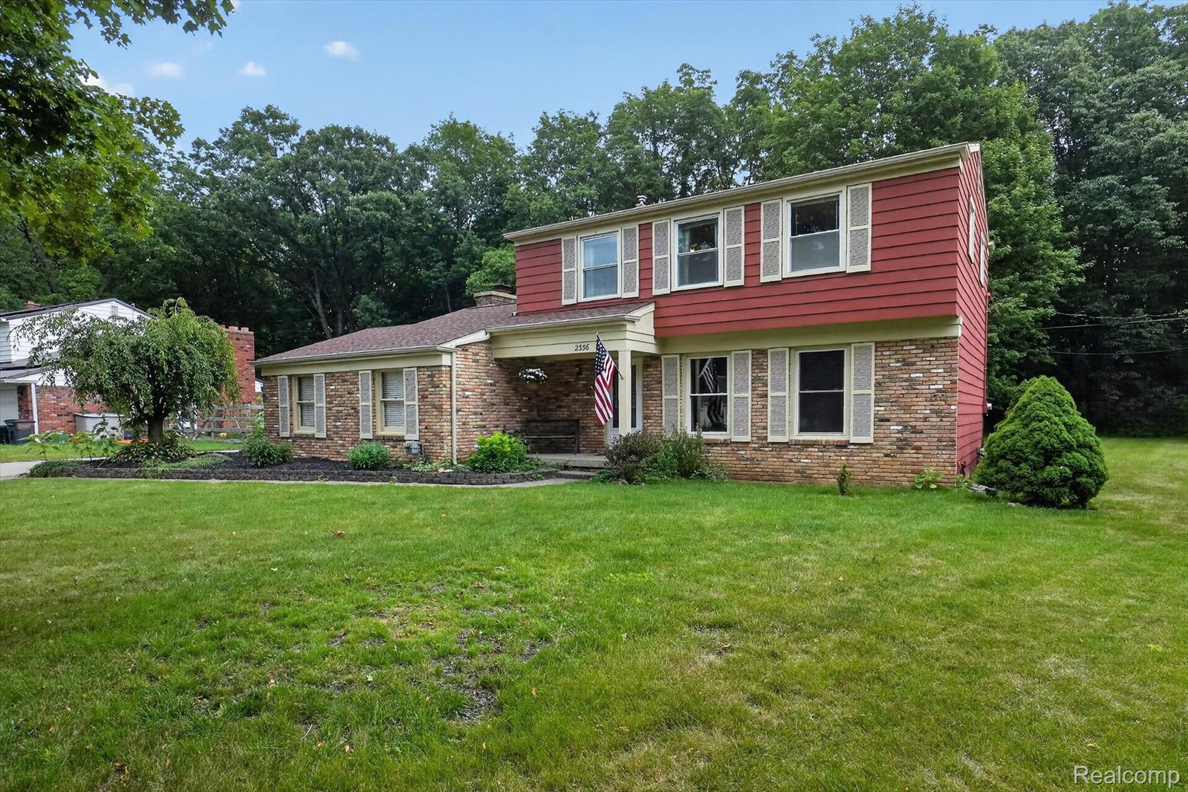
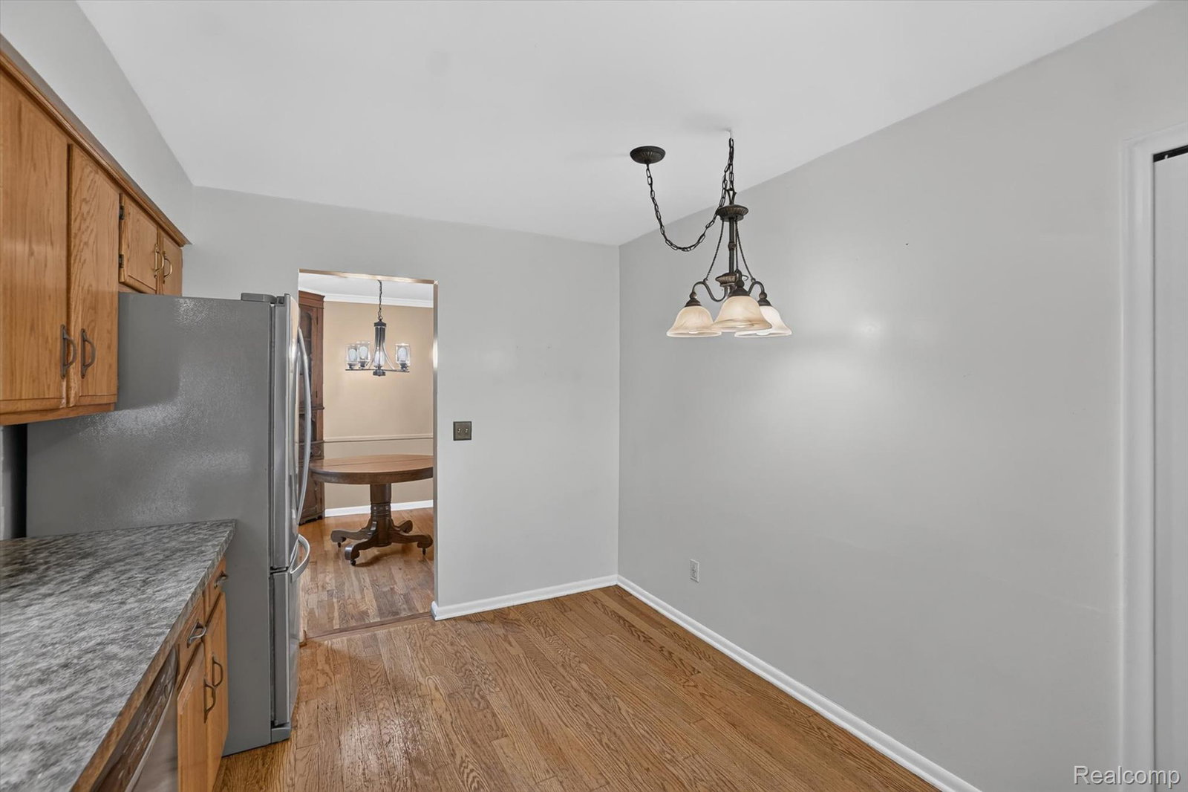
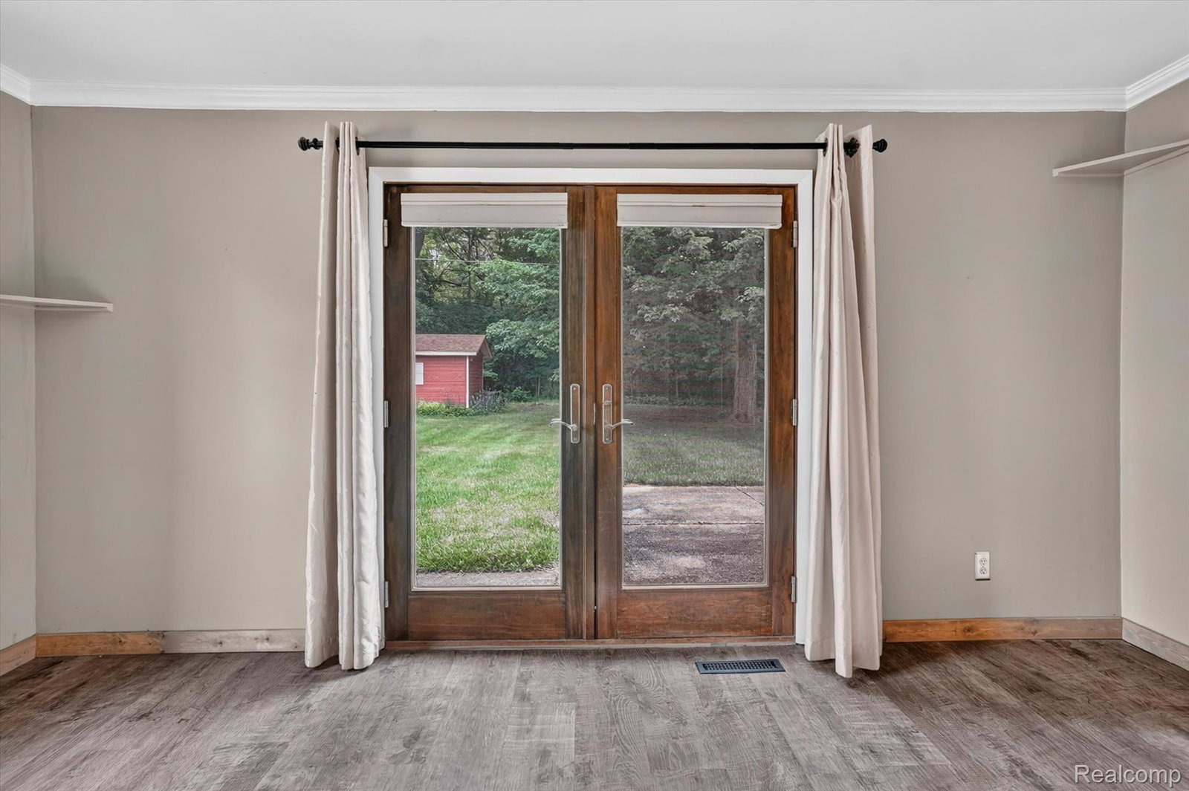
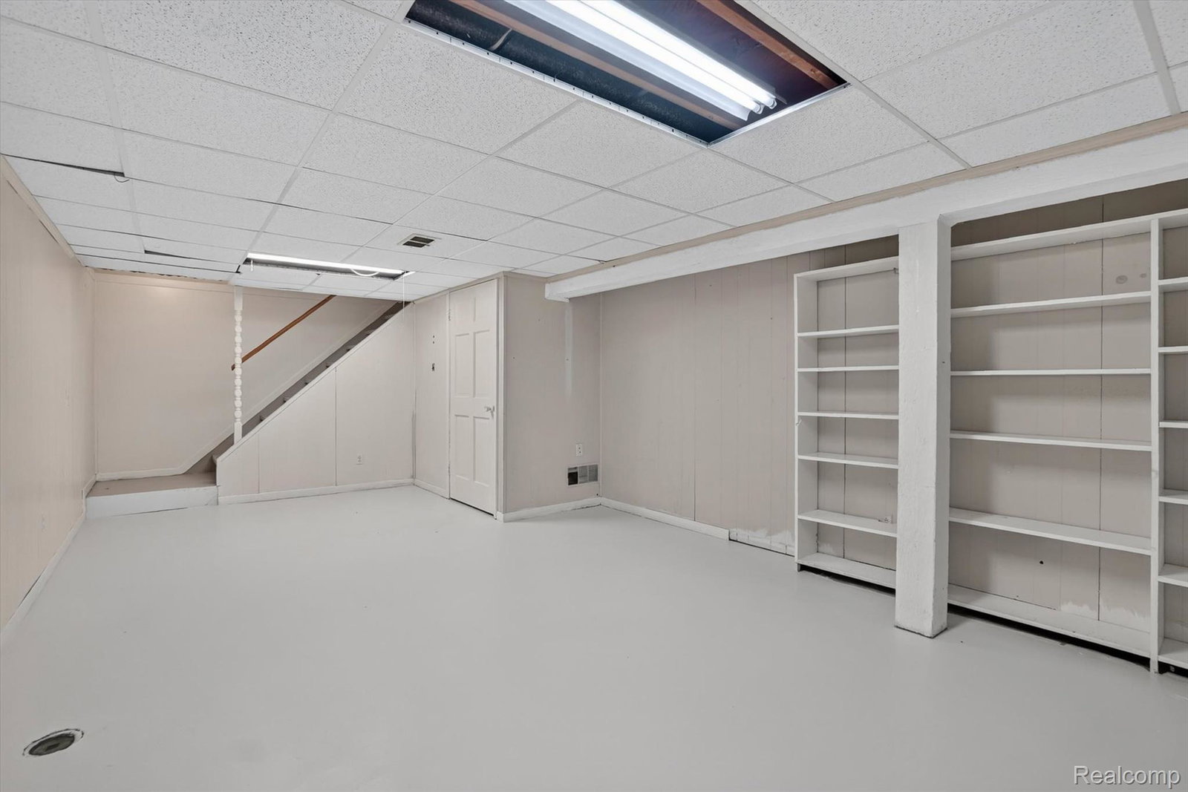
Spacious and well-maintained, this 4-bedroom, 1.5-bath colonial in Flint Township with highly sought-after Flushing Schools offers 1,812 square feet of comfortable living space, important mechanical updates, and immediate occupancy. Inside, you'll find fresh paint throughout, hardwood floors, and a functional floor plan featuring both a living room and a cozy family room with a fireplace and heated floors—providing plenty of space for everyday living and entertaining. The partially finished basement offers additional living space with endless possibilities for a recreation room, home office, or workout area. Major updates include a new roof (2022), furnace and central air (2017), updated electrical panel (2024), and vinyl replacement windows, providing added peace of mind for the next owner. All kitchen appliances, along with the washer and dryer, are included in the sale, making your move even easier. Outside, enjoy the spacious 0.35-acre lot complete with a storage shed and a 2-car attached garage, offering plenty of room for vehicles, storage, and hobbies. This home has been well cared for over the years and is ready for its next owner to move in and make it their own. Don't miss your opportunity to own a spacious home in a convenient location close to shopping and highways.
Additional Information
- Year Built
- 1963
- Basement Type
- Interior Entry, Partial
- Foundation
- Basement, Poured Concrete, Sump Pump
- Acres
- 0.35
- Style
- Colonial
- Acres
- 0.35
- School District
- Flushing
- Interior Features
- High Speed Internet
- Appliances
- Dishwasher, Dryer, Electric Oven, Electric Range, Refrigerator, Washer
- Cooling
- Ceiling Fan(s), Central Air
- Heating
- Baseboard, Forced Air, Natural Gas
- Exterior Features
- Lighting
- Garage Spaces
- 2
- Garage Description
- 2 Car, Attached, Direct Access, Driveway, Electricity, Garage Door Opener, Garage Faces Side, Side Entrance
Mortgage Calculator
Courtesy of Outlier Real Estate LLC 8107306205