6030 E Hill Rd, Grand Blanc Charter Township, MI 48439
- $250,000
- 3
- BD
- 2
- BA
- 1,642
- SqFt






- List Price
- $250,000
- MLS#
- 20261054923
- Status
- ACTIVE
- Bedrooms
- 3
- Bathrooms
- 2
- Half-baths
- 1
- Total Square Footage
- 1,642
- Subdivision
- SCHUMACHER TERRACE
Property Description
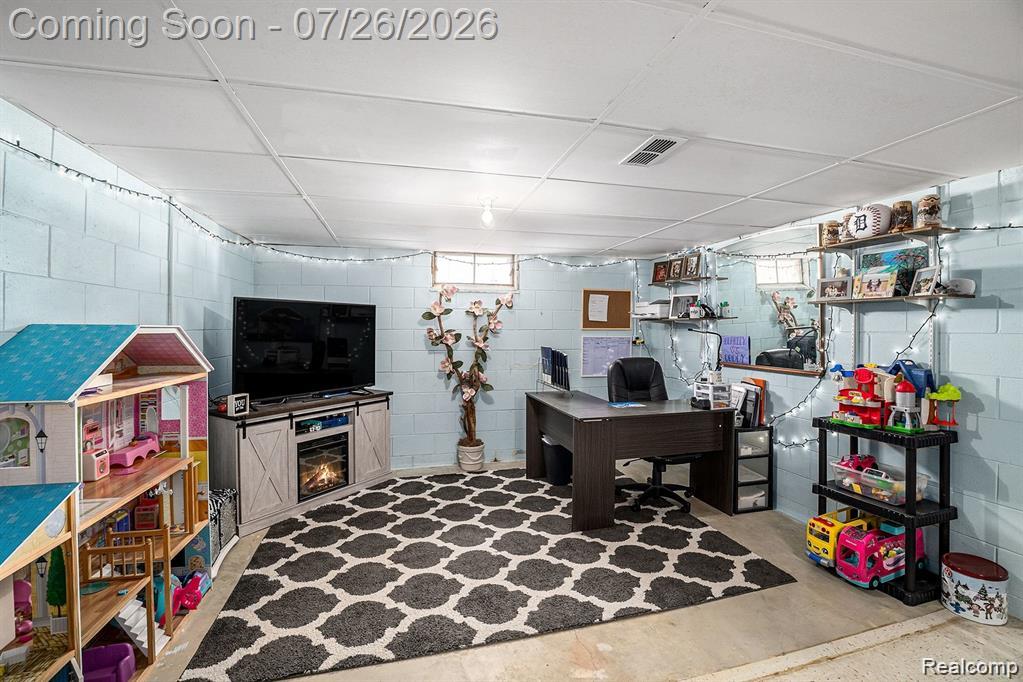
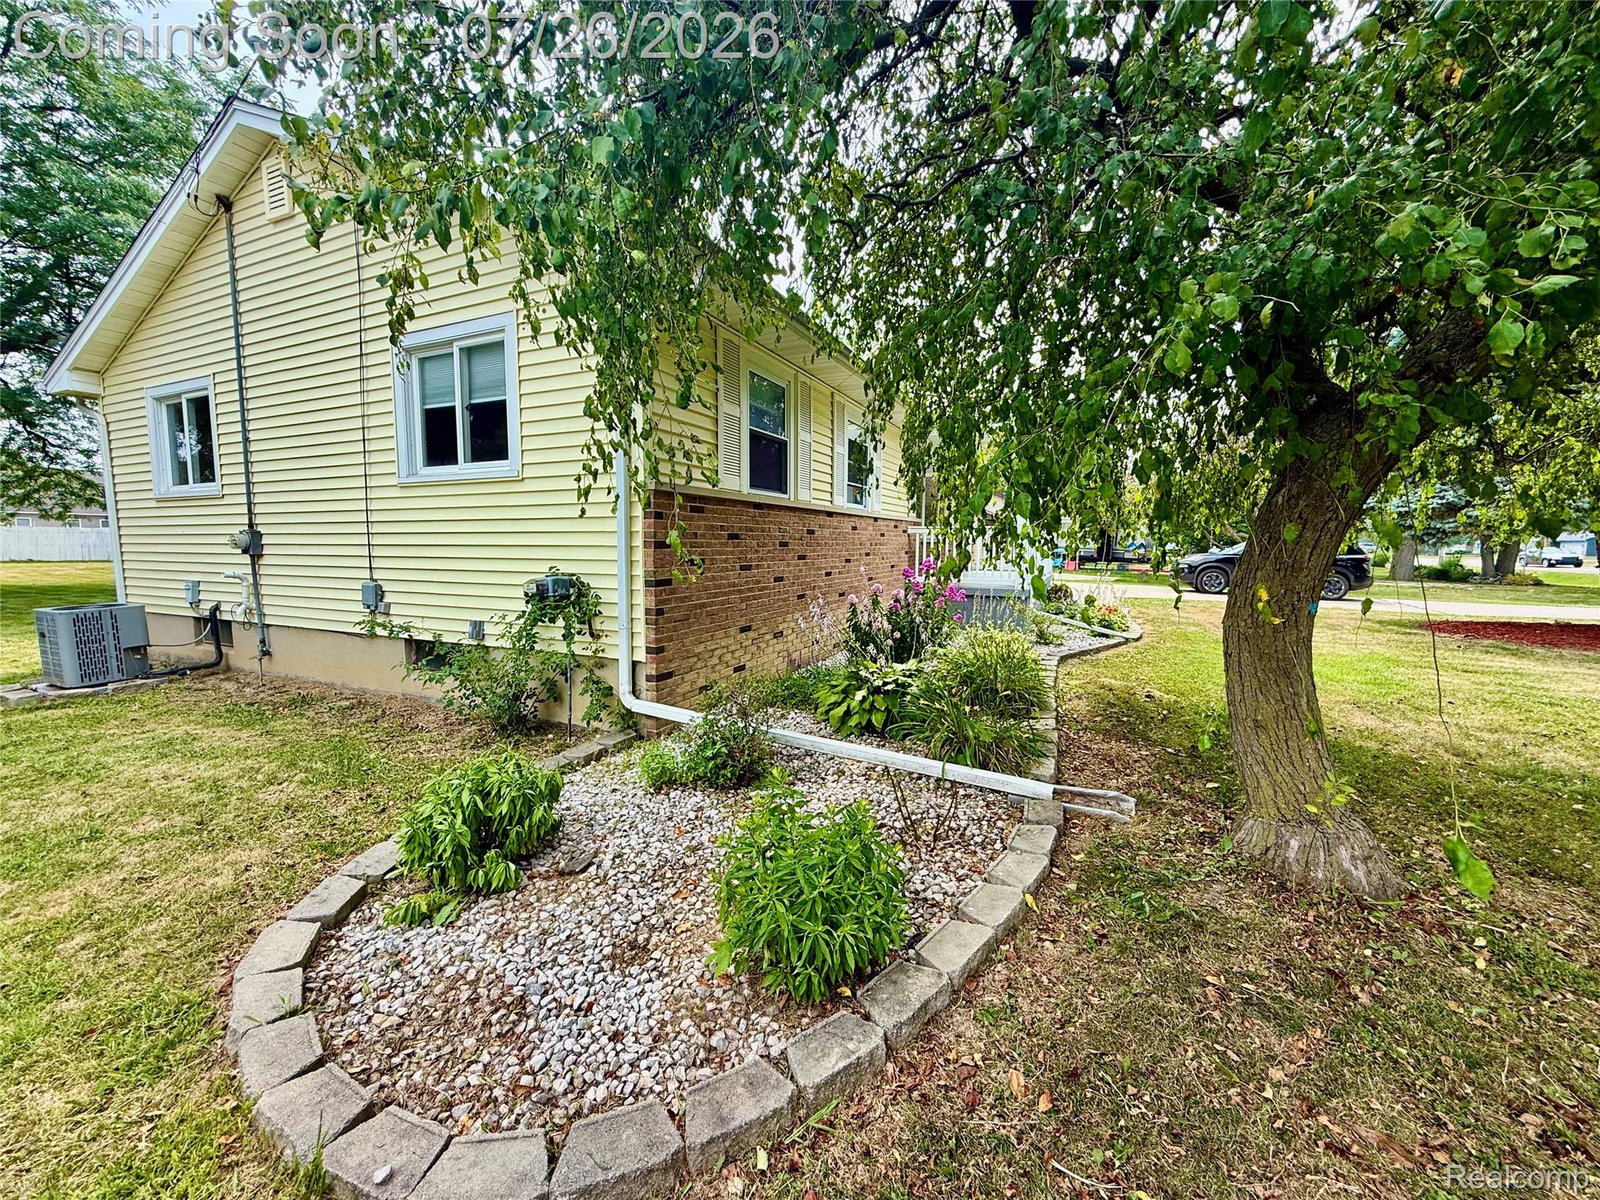
Enjoy the space and peaceful setting of this beautifully maintained 3-bedroom, 1.5-bath ranch, nestled on a generous half-acre lot in Grand Blanc Township. With a quiet, country-like feel and plenty of room to spread out, you'll love the privacy and outdoor space while still being just minutes from shopping, dining, schools, and expressways. Inside, you'll notice the fresh interior paint and the bright, inviting feel throughout. The living room is anchored by a custom shiplap fireplace with a unique flip-down mantel, creating a warm and stylish gathering space. The kitchen has been tastefully refreshed with updated cabinetry, stainless steel appliances, and a functional layout designed for everyday living. Both bathrooms have been updated with modern finishes, giving the home a clean, contemporary feel. Just beyond the main living area, the spacious 10' x 13' sunroom offers endless flexibility—perfect as a home office, reading room, fitness area, or additional living space overlooking the backyard. You'll also appreciate the major improvements already completed, including a new roof (2017), water heater (2019), and central air conditioning (2022), allowing you to move in with confidence. Outside, the expansive backyard provides plenty of room for entertaining, gardening, pets, or future projects. If you're looking for a move-in ready ranch that combines modern updates with a spacious lot and a peaceful setting, 6030 E. Hill Road is ready to welcome you home.
Additional Information
- Year Built
- 1972
- Basement Type
- Partial
- Foundation
- Basement, Block
- Acres
- 0.46
- Style
- Ranch
- Acres
- 0.46
- School District
- Grand Blanc
- Appliances
- Dishwasher, Dryer, Electric Oven, Electric Range, Refrigerator, Microwave
- Cooling
- Central Air
- Heating
- Forced Air, Natural Gas
- Garage Spaces
- 2
- Garage Description
- 2 Car, Attached
Mortgage Calculator
Courtesy of The Exchange Real Estate CO 2482461756