3005 Oxford Ln, Flushing Charter Township, MI 48433
- $324,900
- 4
- BD
- 3
- BA
- 2,022
- SqFt






- List Price
- $324,900
- MLS#
- 5050205012
- Status
- ACTIVE
- Bedrooms
- 4
- Bathrooms
- 3
- Half-baths
- 1
- Total Square Footage
- 2,022
- Subdivision
- HYDE PARK ESTATES
Property Description
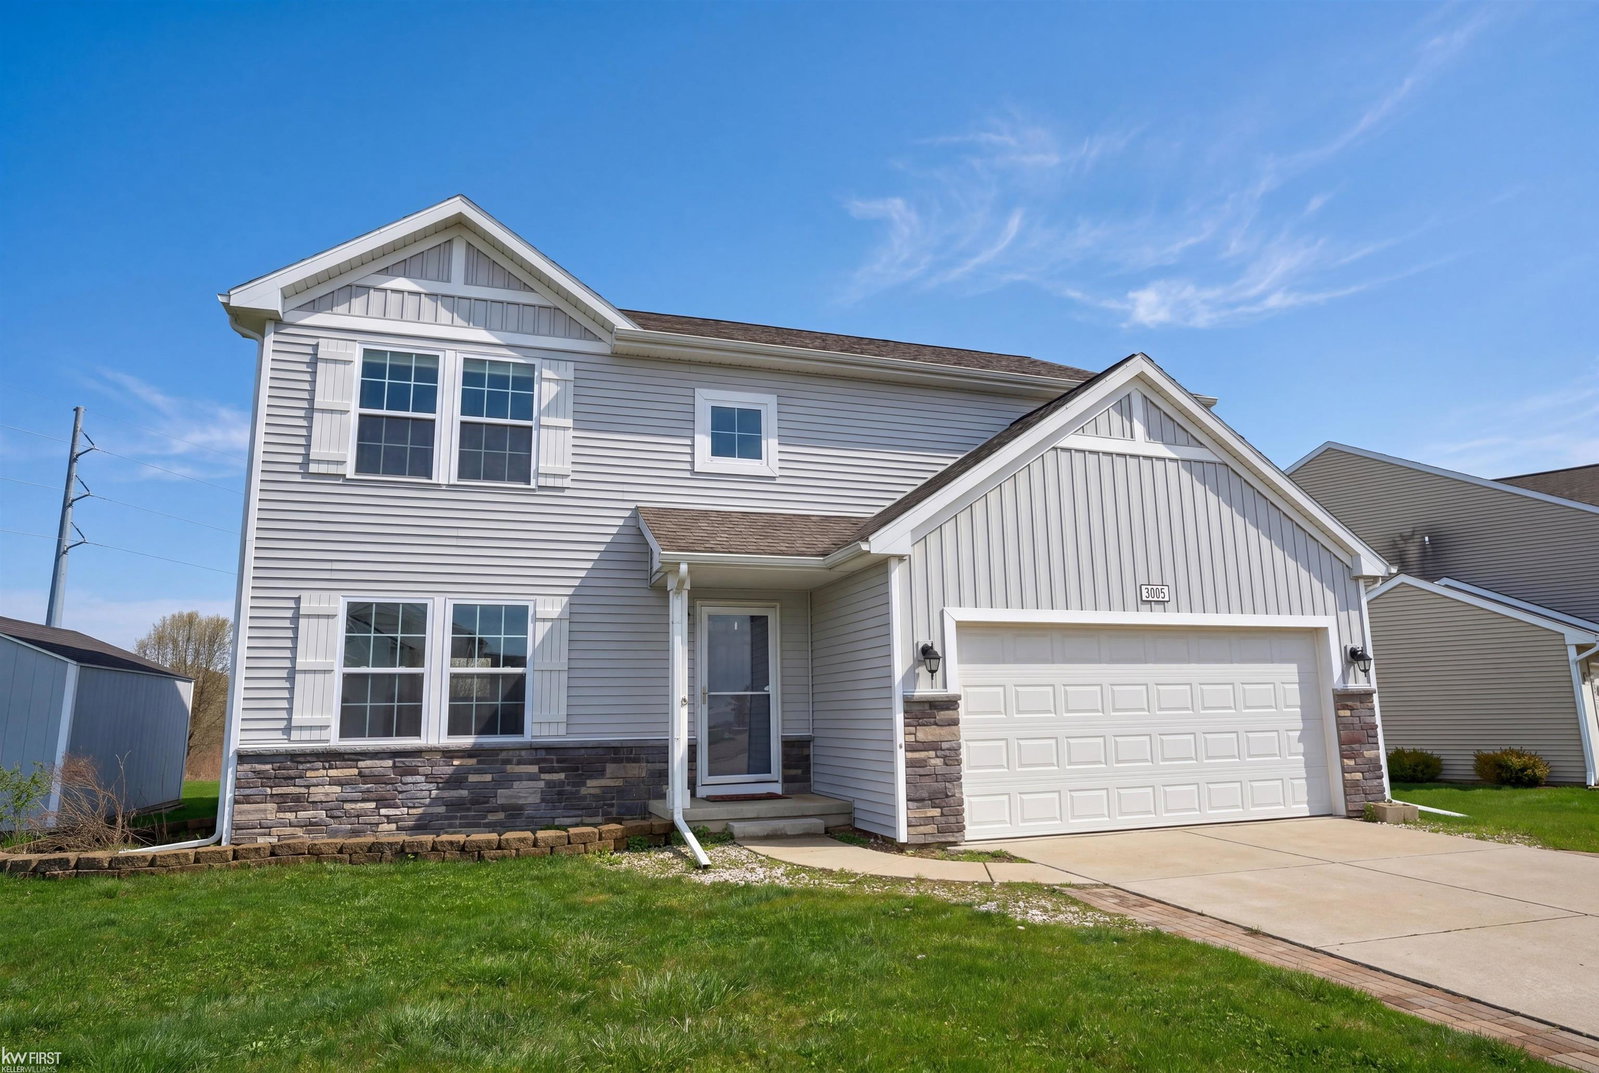
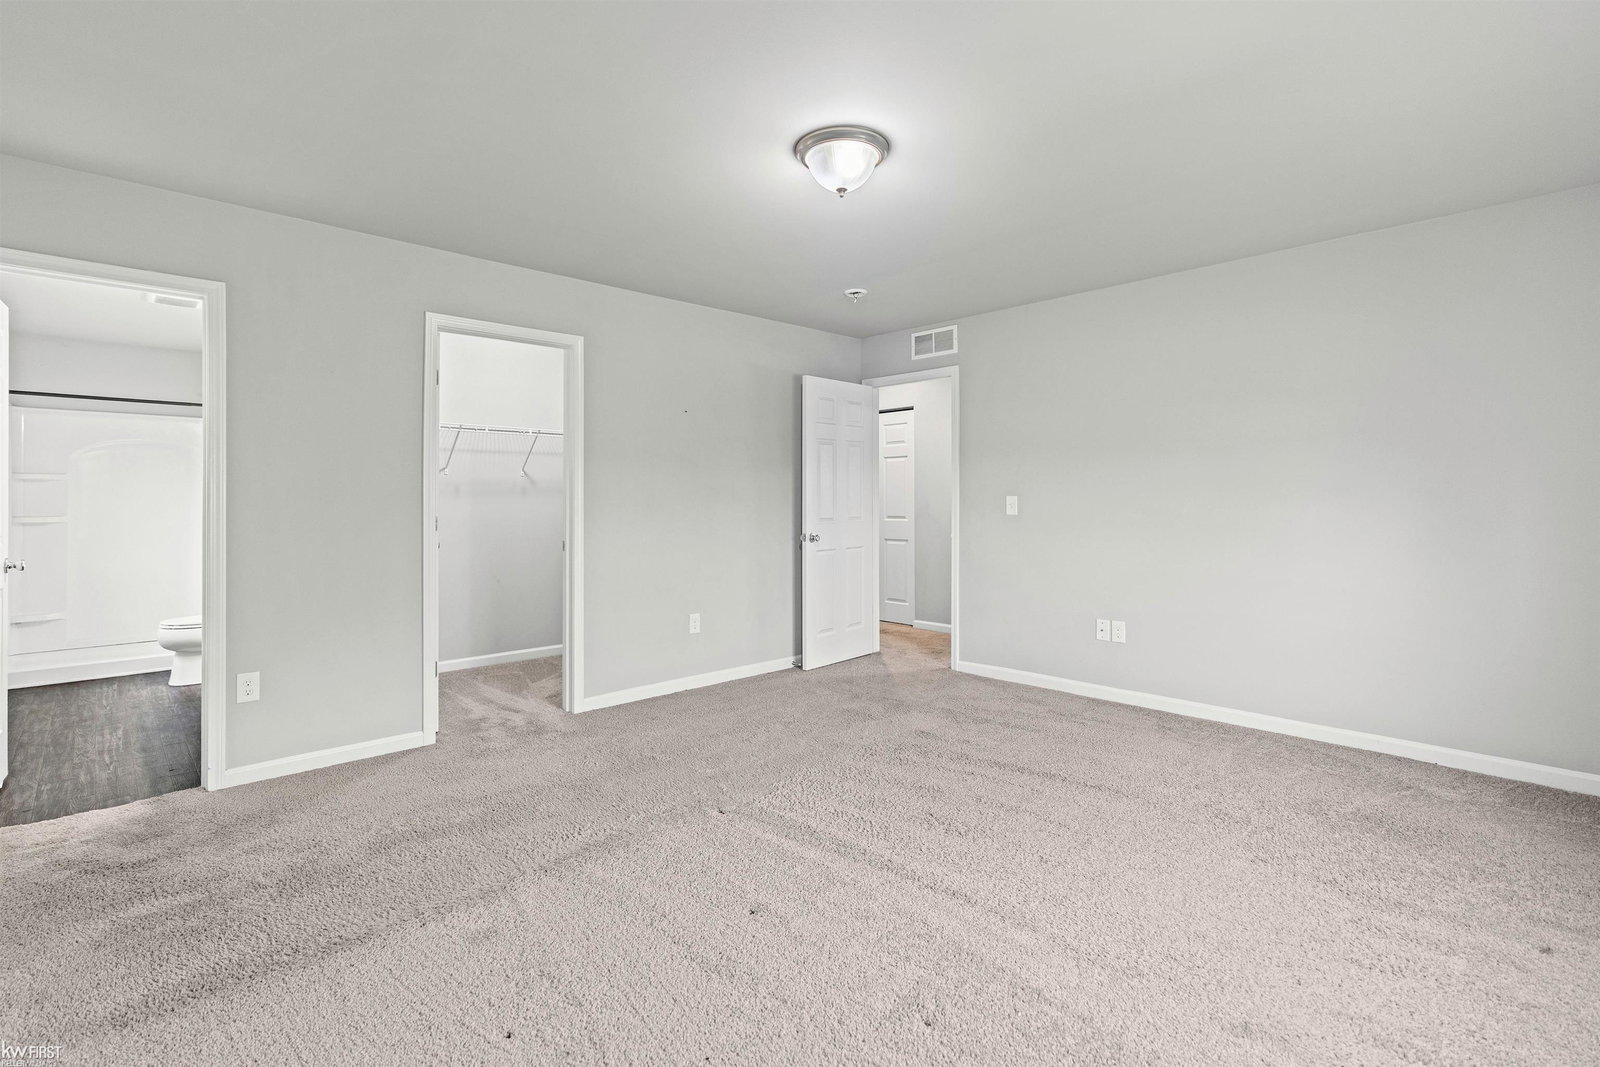
Welcome to this beautifully maintained 4-bed, 2.5-bath home in Hyde Park, built in 2020 and offering the perfect blend of modern comfort and functional design. With 2,022 sq. ft. of living space plus a large, open basement, this home provides plenty of room to grow, entertain, and enjoy. The main floor features an open-concept layout with a spacious living room, a bright dining area, and a stylish kitchen complete with granite countertops, dark cabinetry, stainless steel appliances, a center island, and a subway-tile backsplash. A convenient half bath and a dedicated laundry room add to the everyday ease of the first floor. Upstairs, you'll find four generously sized bedrooms, including a true primary suite with a walk-in closet and private bath. The additional bedrooms share a well-appointed full bathroom and offer flexible space for family, guests, or a home office. The full basement provides excellent storage or future finishing potential, with clean mechanicals and utilities all from 2020. Outside, enjoy a well-kept yard, a concrete driveway, and great curb appeal with stone accents and modern exterior finishes. Located in a quiet, newer neighborhood with sidewalks and green space, this home also includes a low HOA fee of just $135 quarterly. All major systems - roof, furnace, AC, water heater, and appliances - are from 2020, offering peace of mind and low maintenance for years to come. Move-in ready and conveniently located near schools, parks, and local amenities - this is one you won't want to miss.
Additional Information
- Site Description
- Corner Lot
- Year Built
- 2020
- Foundation
- Basement
- Acres
- 0.20
- Style
- Colonial
- Acres
- 0.20
- School District
- Flushing
- Cooling
- Central Air
- Heating
- Forced Air, Natural Gas
- Garage Spaces
- 2
- Garage Description
- 2 Car, Attached
Mortgage Calculator
Courtesy of Keller Williams First 8105151503