7432 River Rd, Flushing Charter Township, MI 48433
- $449,900
- 4
- BD
- 4
- BA
- 3,345
- SqFt






- List Price
- $449,900
- MLS#
- 5050208651
- Status
- ACTIVE
- Bedrooms
- 4
- Bathrooms
- 4
- Half-baths
- 1
- Total Square Footage
- 3,345
- Subdivision
- WATERS EDGE/FLINT RIVER
Property Description
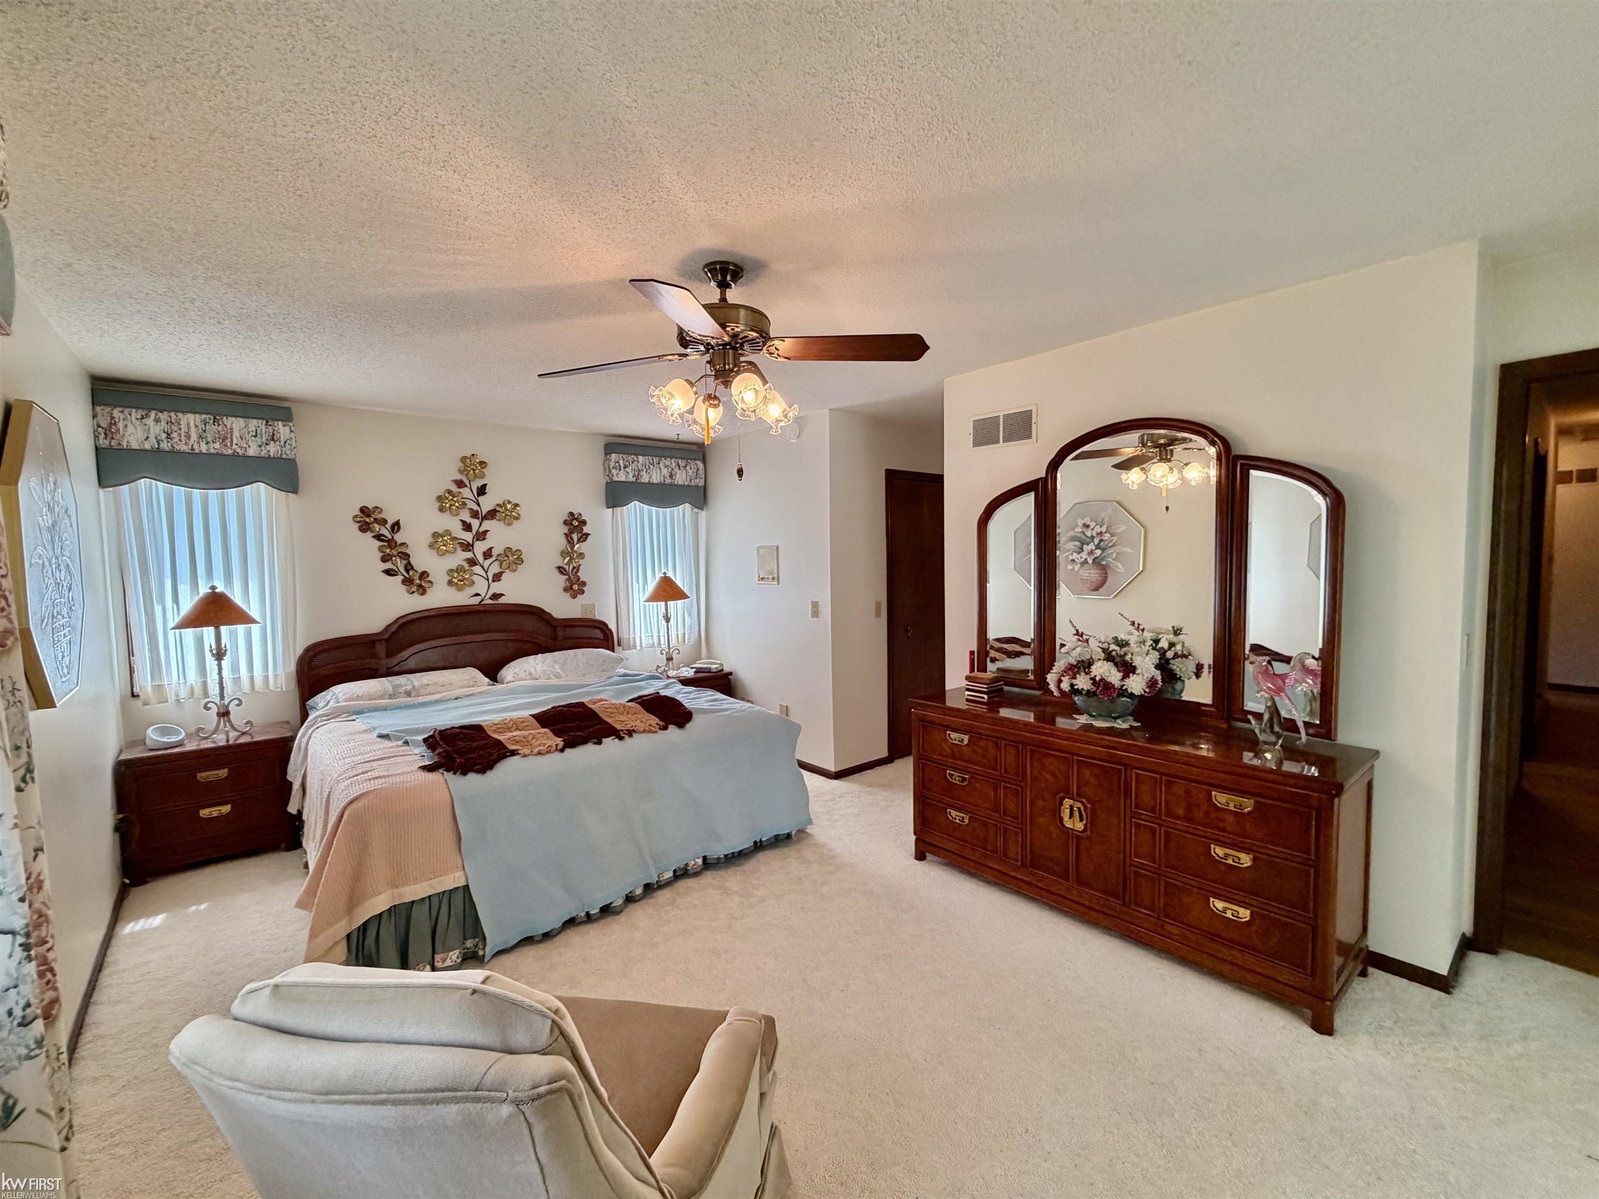
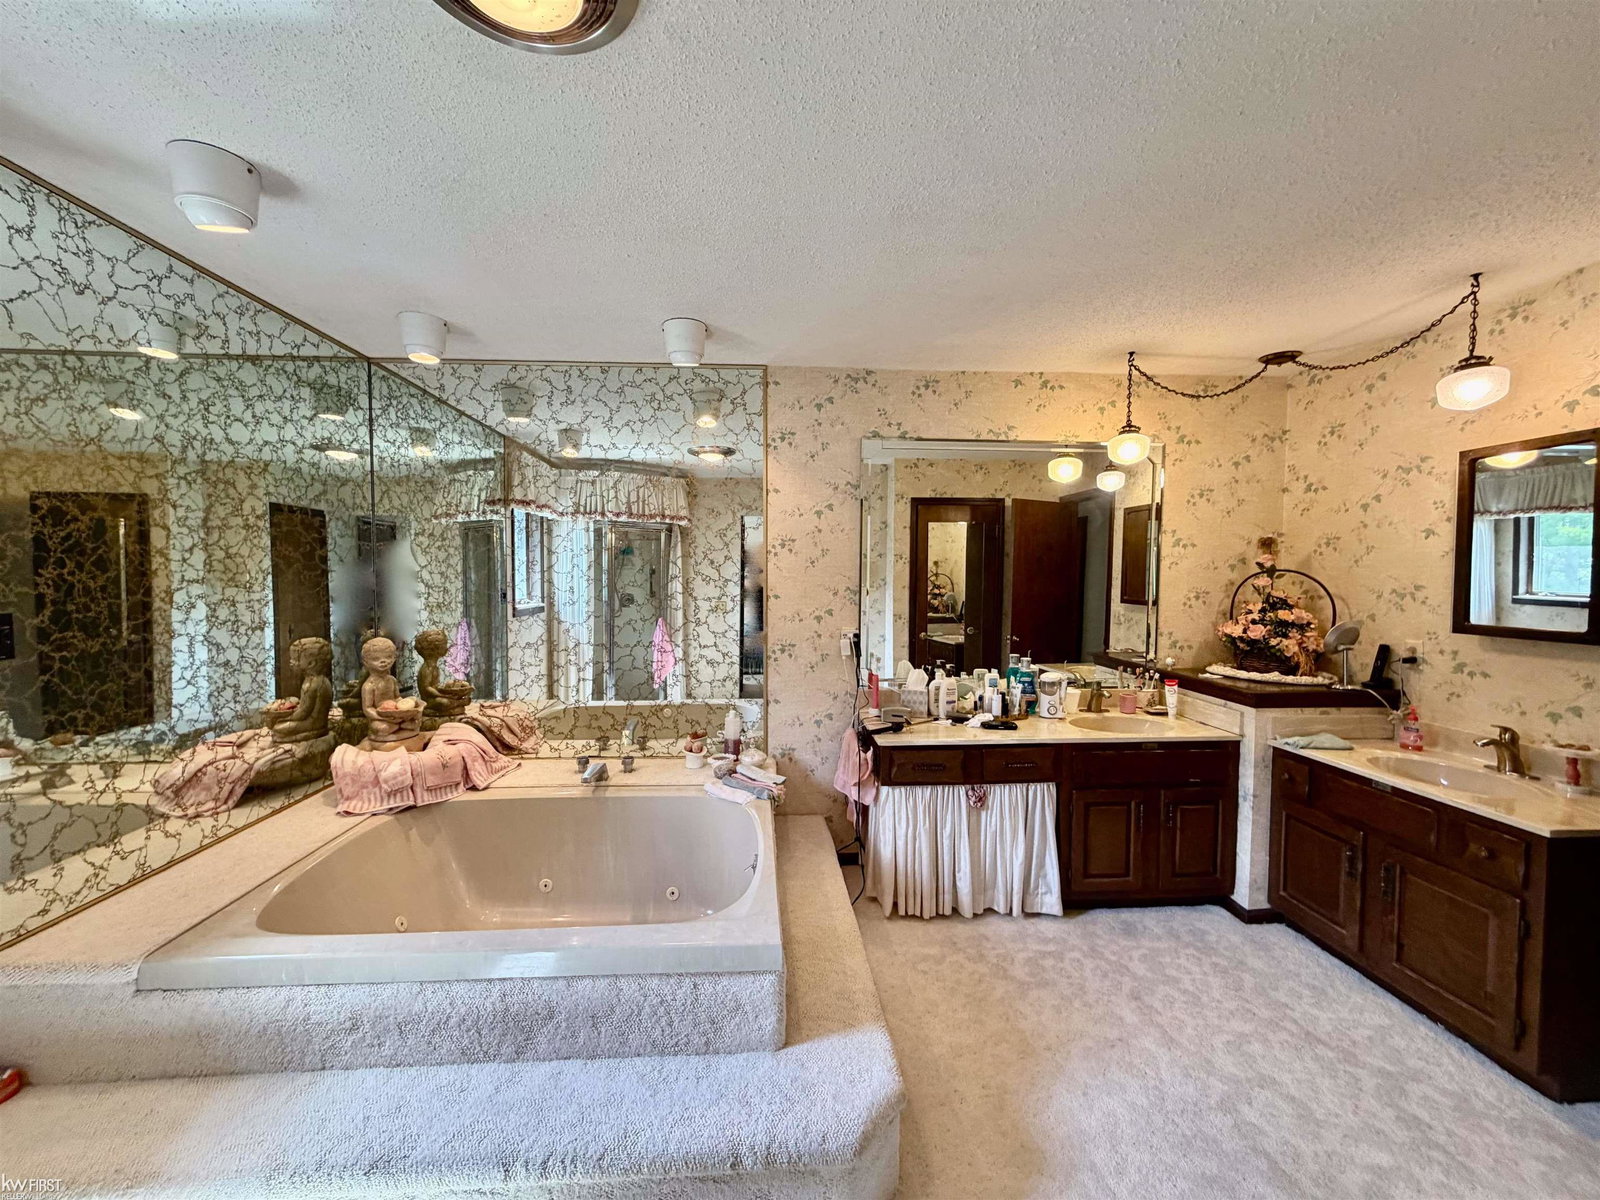
Rare opportunity to own a well-maintained peaceful retreat on over 1 acre with direct Flint River frontage and private access to the Flushing Valley Golf Course! This spacious 1,900+ sq. ft. ranch features 4 bedrooms, 3.5 baths, including two bedrooms in the finished walkout lower level, offering flexibility for guests, multi-generational living, or additional living space. New LVP flooring enhances the home, while the thoughtful layout provides comfort and function throughout. The primary suite offers a private retreat with a sliding door leading to the expansive rear deck, a large ensuite bath, and oversized walk-in closets. Warm and inviting living spaces include two wood-burning fireplaces - one on the main level and one in the finished walkout lower level family room. The walkout level is ideal for entertaining and extended living with a full second kitchen, spacious family room, workshop/storage area, and abundant additional living space. Outside, enjoy a full-length rear deck overlooking a beautifully wooded setting with direct Flint River frontage, creating a peaceful natural backdrop. The attached 3-car garage includes a convenient side roll-up door for your golf cart, with a private path leading directly from your yard to the tee box on the 14th hole. A true nature and golf lover's dream offering privacy, recreation, and a lifestyle that is hard to find.
Additional Information
- Site Description
- Golf, Golf, Sloped, Sprinkler System-Yard
- Year Built
- 1979
- Basement Type
- Block, Exterior Entry, Finished, Interior Entry, Sump Pump, Walkout
- Foundation
- Basement, Block
- Acres
- 1.30
- Style
- Ranch
- Acres
- 1.30
- School District
- Flushing
- Interior Features
- Eat-In Kitchen, Entrance Foyer, High Speed Internet, Pantry, Walk-In Closet(s)
- Appliances
- Dishwasher, Dryer, Microwave, Oven, Refrigerator, Range, Washer
- Cooling
- Ceiling Fan(s), Central Air
- Heating
- Forced Air, Humidity Control, Natural Gas
- Garage Spaces
- 3
- Garage Description
- 3 Car, Attached, Electricity, Garage, Garage Door Opener, Side Entrance
- Waterfront Description
- River
Mortgage Calculator
Courtesy of Keller Williams First 8105151503