4341 Stepping Stone Ln, Fenton Charter Township, MI 48430
- $574,900
- 3
- BD
- 3
- BA
- 2,021
- SqFt



- List Price
- $574,900
- MLS#
- 5050209695
- Status
- ACTIVE
- Bedrooms
- 3
- Bathrooms
- 3
- Half-baths
- 1
- Total Square Footage
- 2,021
- Subdivision
- PINNACLE SHORES
Property Description
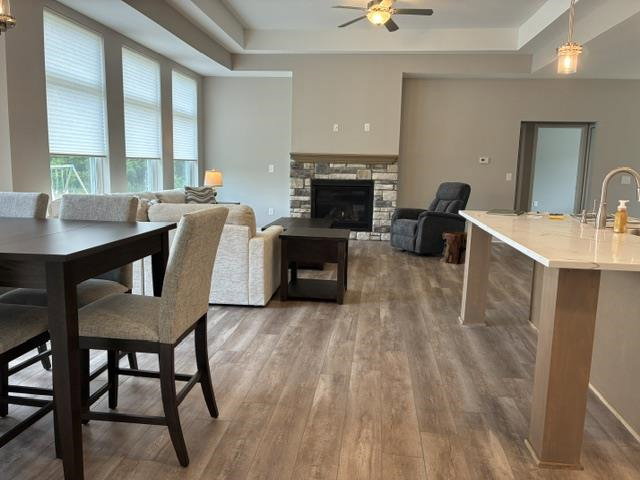
Beautiful new build home in demand Pinnacle Shores Subdivision! Craftsman style home with open floor plan. Gas fireplace in Great Room opening up to kitchen and dining area. Kitchen boast a nice size island with sink, dovetail cabinetry with soft close hardware with quartz countertops! Gas range, refrigerator, dishwasher and microwave including disposal. Primary bedroom features a bathroom suite with soaking tub, walk-in shower with glass enclosure, separate sinks as well as an additional make up area with sink. Spacious walk-in closet. Both additional bedrooms also have their own walk-in closet as well. 8ft front entrance and patio doors. 9ft ceilings though out. LVP flooring on the main floors with the bedrooms having luxurious carpet. Spacious 3 car garage. 2x6 exterior walls. Low E glass windows. 9ft ceiling in the basement with 3 daylight windows and blanket insulation on exterior walls. Basement is also plumbed for additional bathroom. 50 gallon high efficiency water heater, 90% efficiency furnace with humidifier. Spacious Fiberon deck with stairs to backyard. Beautiful landscape including lawn, trees and sprinkler system. Sought after Fenton Community Schools. Many local lakes nearby. Road is deeded to Genesee County Road Commission. Water softener located in the home is rented but it is available to be purchased by buyer.
Additional Information
- Year Built
- 2026
- Foundation
- Basement
- Acres
- 0.33
- Style
- Craftsman
- Hoa Fee
- $60
- Acres
- 0.33
- School District
- Fenton
- Heating
- Forced Air, Natural Gas
- Garage Spaces
- 3
- Garage Description
- 3 Car, Attached
Mortgage Calculator
Courtesy of Tom Atwell Homes 8106290755