2333 Willow Ln, Grand Blanc Charter Township, MI 48439
- $434,800
- 4
- BD
- 4
- BA
- 3,318
- SqFt





- List Price
- $434,800
- MLS#
- 58050214079
- Status
- ACTIVE
- Bedrooms
- 4
- Bathrooms
- 4
- Half-baths
- 2
- Total Square Footage
- 3,318
- Subdivision
- COUNTRY COTTAGE ESTATES
Property Description
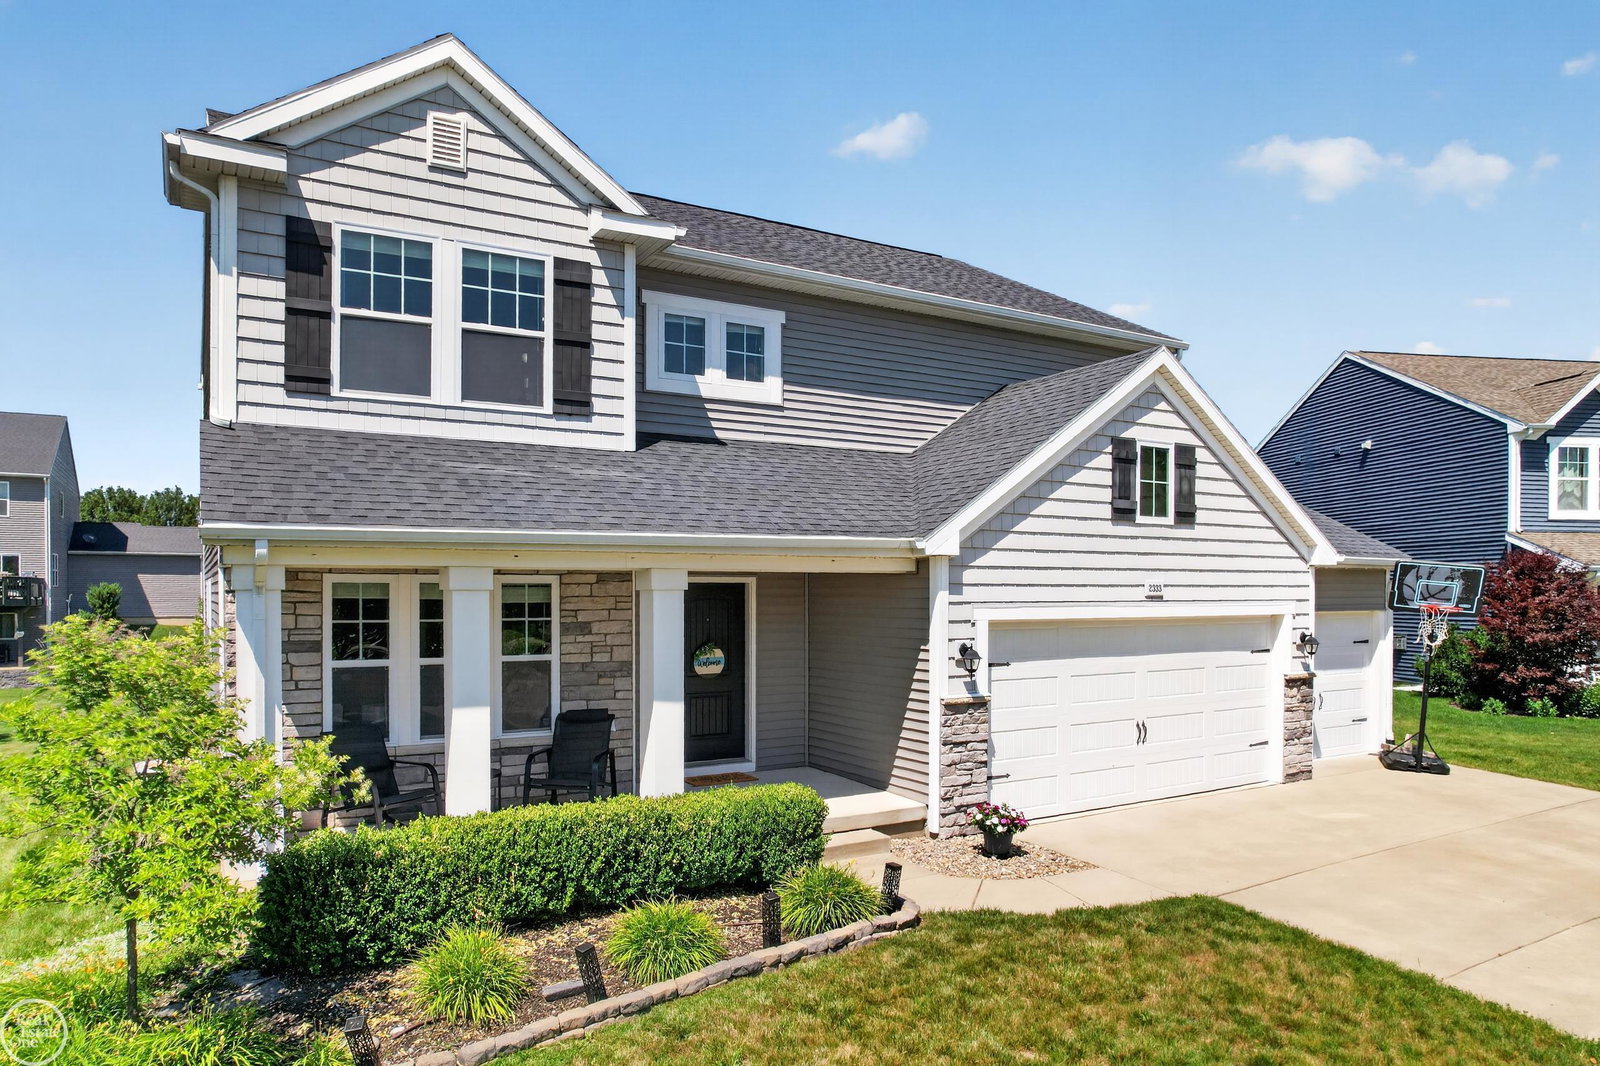
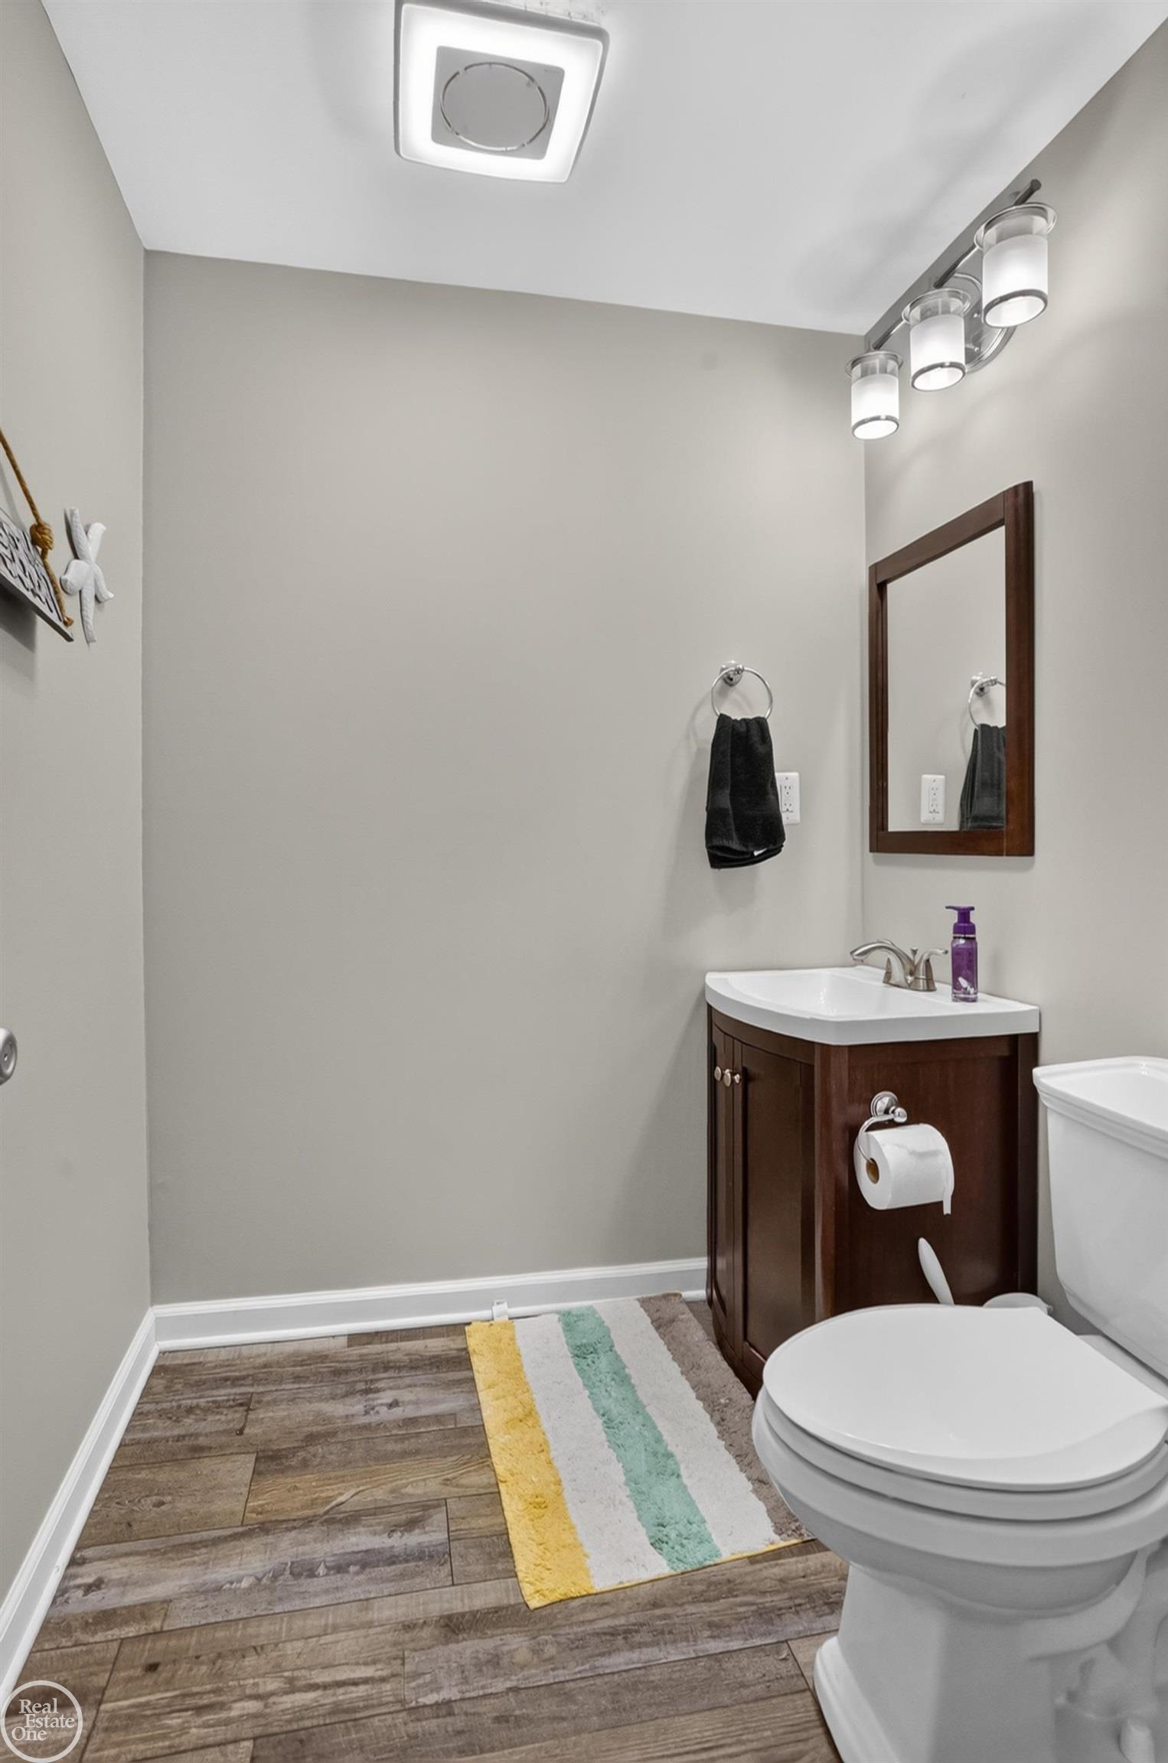
Newer 4 bedroom, 2 full and 2 half bath colonial is tucked away on a quiet cul-de-sac in Grand Blanc. Move in and live, all the work has been done for you. The open concept layout is filled with natural light and features a beautiful kitchen with white cabinetry, granite countertops, stainless steel appliances, and a walk-in pantry that flows into the spacious great room. The great room offers a ledger stone electric fireplace, surround sound speakers, and a TV mount that all stay. A private den with double French doors is perfect for working from home. Upstairs you'll find a spacious primary suite with a large walk in closet and private bath, generous secondary bedrooms, a convenient second floor laundry room with shelving, and a large mudroom off the garage for everyday organization. The finished basement is designed for entertaining with a media room, half bath, game room or workout area, and a bonus space that makes a great home office. The projector and speakers are included with sale. Additional features include keyless entry, invisible dog fence, high efficiency furnace, tankless water heater, whole house generator, and a 3 car garage with EV Vehicle charger and two openers, ceiling storage rack, and bike rack. Relax outdoors on the stamped concrete patio with a built-in natural fire pit. Enjoy all the amenities this community has to offer including a clubhouse, fitness center, and pool. Refrigerator and Washer/Dryer are Negotiable.
Additional Information
- Site Description
- Cul-De-Sac, Sloped
- Year Built
- 2016
- Basement Type
- Concrete, Daylight, Finished, Sump Pump
- Foundation
- Basement
- Acres
- 0.23
- Style
- Colonial
- Hoa Fee
- $145
- Acres
- 0.23
- School District
- Grand Blanc
- Interior Features
- Entrance Foyer, High Speed Internet, Jetted Tub, Pantry, Walk-In Closet(s)
- Appliances
- Dishwasher, Microwave, Oven, Range
- Cooling
- Ceiling Fan(s), Central Air
- Heating
- Forced Air, Humidity Control, Natural Gas
- Garage Spaces
- 3
- Garage Description
- 3 Car, Attached, Electricity, Garage, Garage Door Opener
Mortgage Calculator
Courtesy of Real Estate One Chesterfield 5865981400