Share this with your friends


+1 (810) 820-3389
Howard Homes 4 You
5146 Sandalwood Cir, Grand Blanc, MI 48439
- $349,900
- 3
- BD
- 3
- BA
- 1,460
- SqFt



- List Price
- $349,900
- MLS#
- 20261003389
- Status
- ACTIVE
- New Construction
- Yes
- Bedrooms
- 3
- Bathrooms
- 3
- Half-baths
- 1
- Total Square Footage
- 1,460
- Subdivision
- SANDALWOOD SOUTH
Property Description
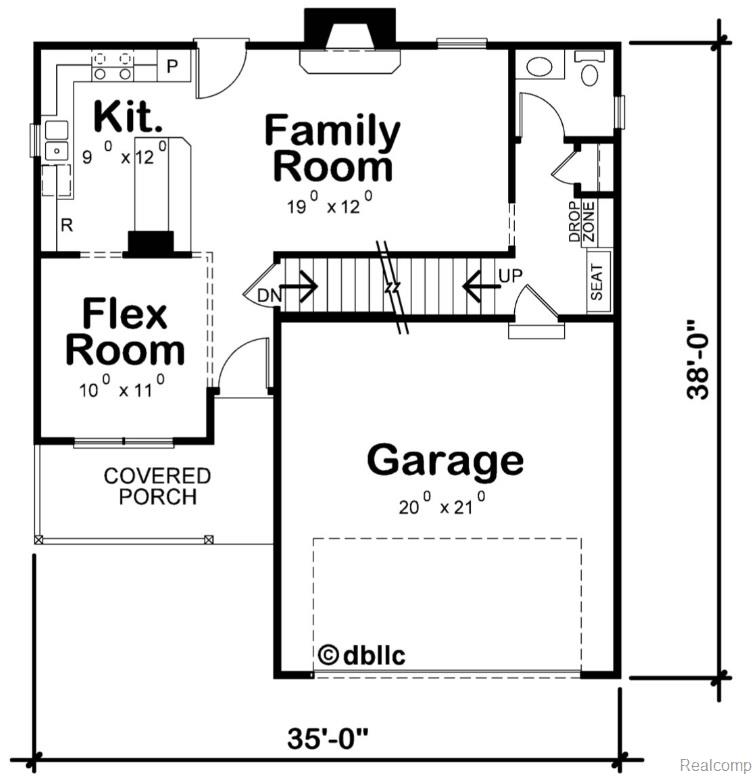
**Only 3 Lots Left** Welcome to this stunning new construction craftsman colonial by Elkwood Homes, offering quality craftsmanship, thoughtful design, and incredible value all in one package! The charming covered front porch sets the tone as you step into a perfectly executed open floor plan ideal for everyday living and entertaining. Design the kitchen of your dreams, complete with a SS appl package, seamlessly flowing into a versatile den/office. Entering from the attached garage, you’ll find the oversized drop zone & convenient powder room. Luxury vinyl plank flooring throughout adds both style and durability. Upstairs, the spacious primary suite features a walk-in shower and a large walk-in closet. Bedrooms two & three offer generous closet space and share a full bathroom. The second-floor laundry room with utility tub completes the second floor. (Optional bonus room over garage.) Enjoy a landscaped package, plus the convenience of snow removal & lawn service included in the HOA. Located in Grand Blanc Schools. Builder owns three lots within the community, choose your own lot. This home truly delivers everything… new construction, full appliance package, landscaping, and exceptional craftsmanship all rolled into your mortgage. Don’t miss out!
Additional Information
- Year Built
- 2026
- Basement Type
- Full, Unfinished
- Foundation
- Basement, Radon Mitigation, Poured Concrete
- Acres
- 0.06
- Style
- Colonial
- Hoa Fee
- $185
- Acres
- 0.06
- School District
- Grand Blanc
- Interior Features
- High Speed Internet, Programmable Thermostat
- Appliances
- Dishwasher, Disposal, Dryer, Gas Oven, Refrigerator, Microwave, Stainless Steel Appliance(s), Washer
- Cooling
- Central Air
- Heating
- Forced Air, Natural Gas
- Exterior Features
- Lighting
- Garage Spaces
- 2
- Garage Description
- 2 Car, Attached, Driveway
Mortgage Calculator
Courtesy of KW Domain 2485900800