Share this with your friends


+1 (810) 820-3389
Howard Homes 4 You
13331 Crane Ridge Dr, Fenton Charter Township, MI 48430
- $329,900
- 3
- BD
- 2
- BA
- 1,560
- SqFt




- List Price
- $329,900
- MLS#
- 5050220009
- Status
- ACTIVE
- Bedrooms
- 3
- Bathrooms
- 2
- Total Square Footage
- 1,560
- Subdivision
- GOLDEN SHORES NO. 3
Property Description
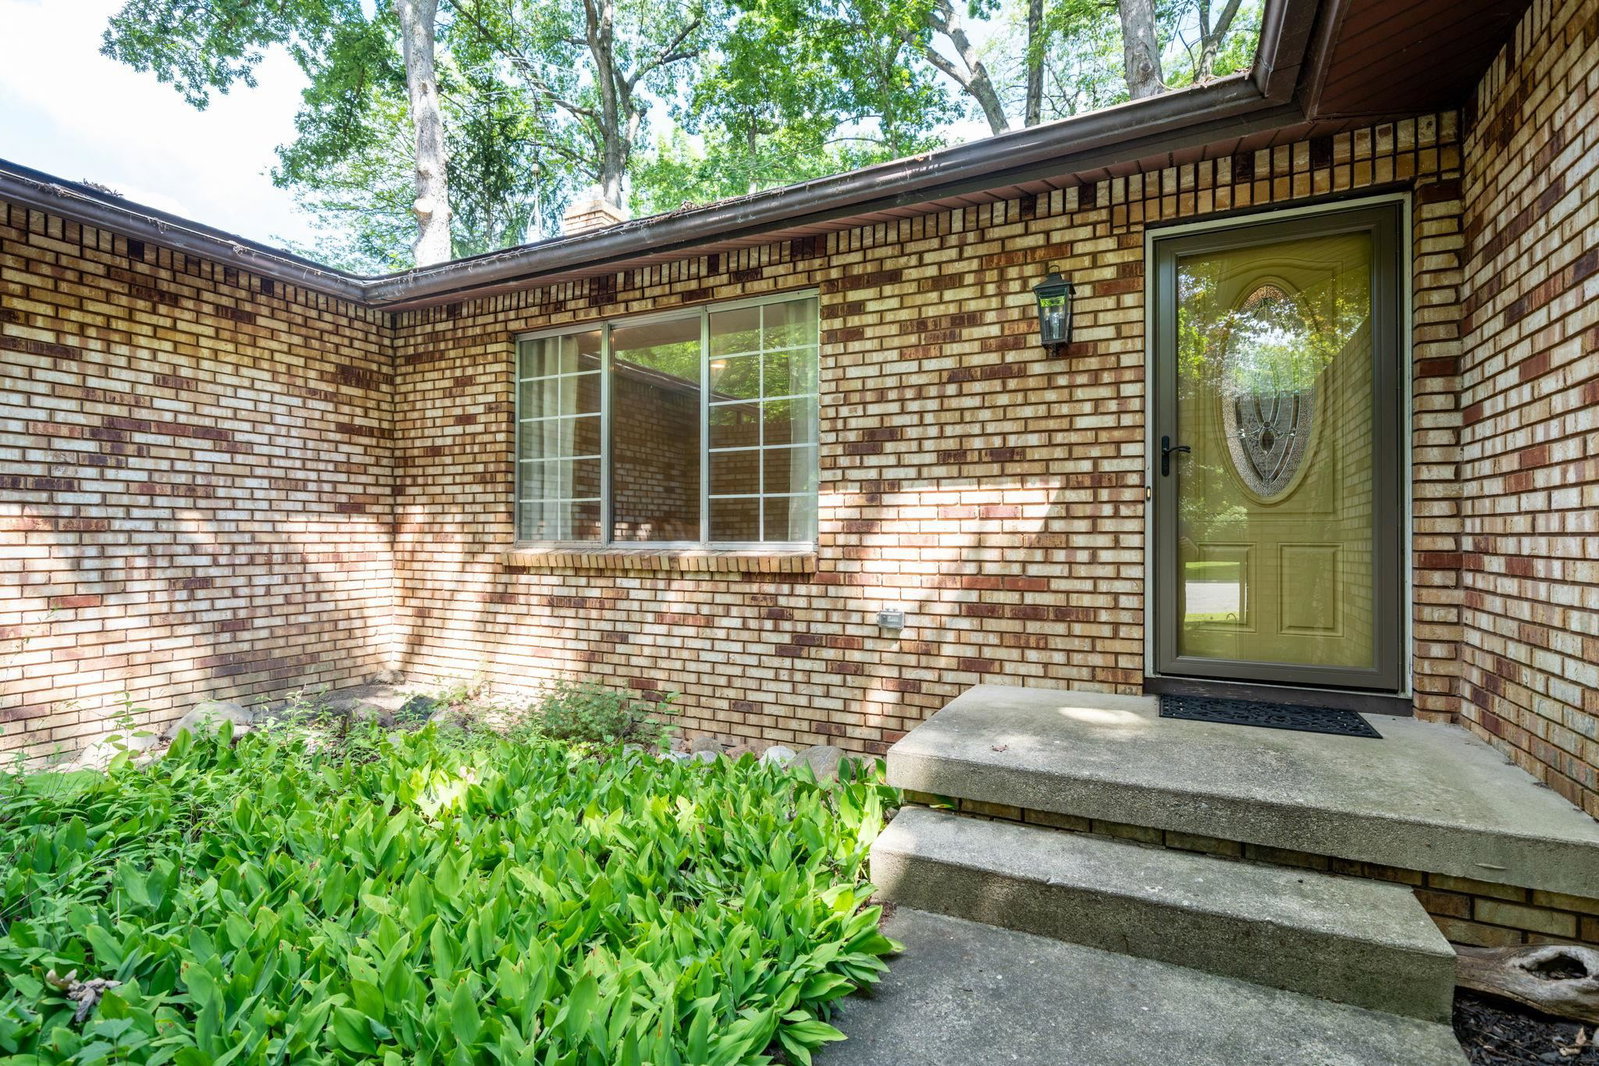
Unmatched Value Near Lake Fenton "“ Repositioned for a Swift Sale!This one just got a lot more interesting. Newly priced for an efficient transaction, this move-in-ready 3-bedroom, 2-bathroom ranch offers the perfect blend of fun and tranquility in a peaceful cul-de-sac location near highly desirable all-sports Lake Fenton.Every major update has been taken care of for you. Enjoy ultimate peace of mind with comprehensive 2022 improvements, including: Structural Updates: A brand-new roof with bright skylights, upgraded electrical, and custom tempered glass windows. Modern Comforts: Stainless steel appliances, an insulated garage door with a Wi-Fi-enabled opener, and professionally cleaned air ducts. Fresh Aesthetics: Beautiful new carpet and vinyl flooring throughout. The spacious interior layout features a formal living room, a dedicated dining room, and an inviting family room centered around a cozy wood-burning fireplace. Situated on a prominent corner lot, the exterior matches the interior's convenience with central A/C and an attached two-car garage. Need more space? The large, basement is perfect for all your storage needs or a cost-effective future living space expansion. Fresh strategic pricing is now in effect for serious buyers ready to move quickly. Schedule your tour today before this opportunity passes!
Additional Information
- Site Description
- Cul-De-Sac, Graded, Irregular Lot, Water View, Trees, Wooded
- Year Built
- 1977
- Basement Type
- Concrete, Full, Sump Pump
- Foundation
- Basement
- Acres
- 0.37
- Style
- Contemporary, Ranch
- Acres
- 0.37
- School District
- Lake Fenton
- Interior Features
- Entrance Foyer
- Appliances
- Dishwasher, Disposal, Microwave, Water Softener Owned
- Cooling
- Central Air
- Heating
- Forced Air, Natural Gas, Wood Stove
- Garage Spaces
- 2
- Garage Description
- Attached, Electricity, Garage, On Street, Garage Door Opener, Paved, Side Entrance
Mortgage Calculator
Courtesy of The Mallory Corporation 8107336400